Sliding Doors vs Bifold Doors: Which is Better for Your Space?
Sliding doors vs bifold doors is a common question when buyers need a door system that works reliably, not just one that looks good. The wrong choice can create blocked circulation, weak operation, or after-sales complaints.1 I usually solve the question by starting with space layout, opening frequency, clear passage width, and hardware matching.
Sliding doors are better when the layout has side space, wall space, pocket space, or a fixed-panel area, and the door will be opened frequently with simple daily operation. Bifold doors are better when the space needs a wider clear opening. Neither is universally better; the right choice depends on use scenario, panel size, hardware load capacity, and installation tolerance.2
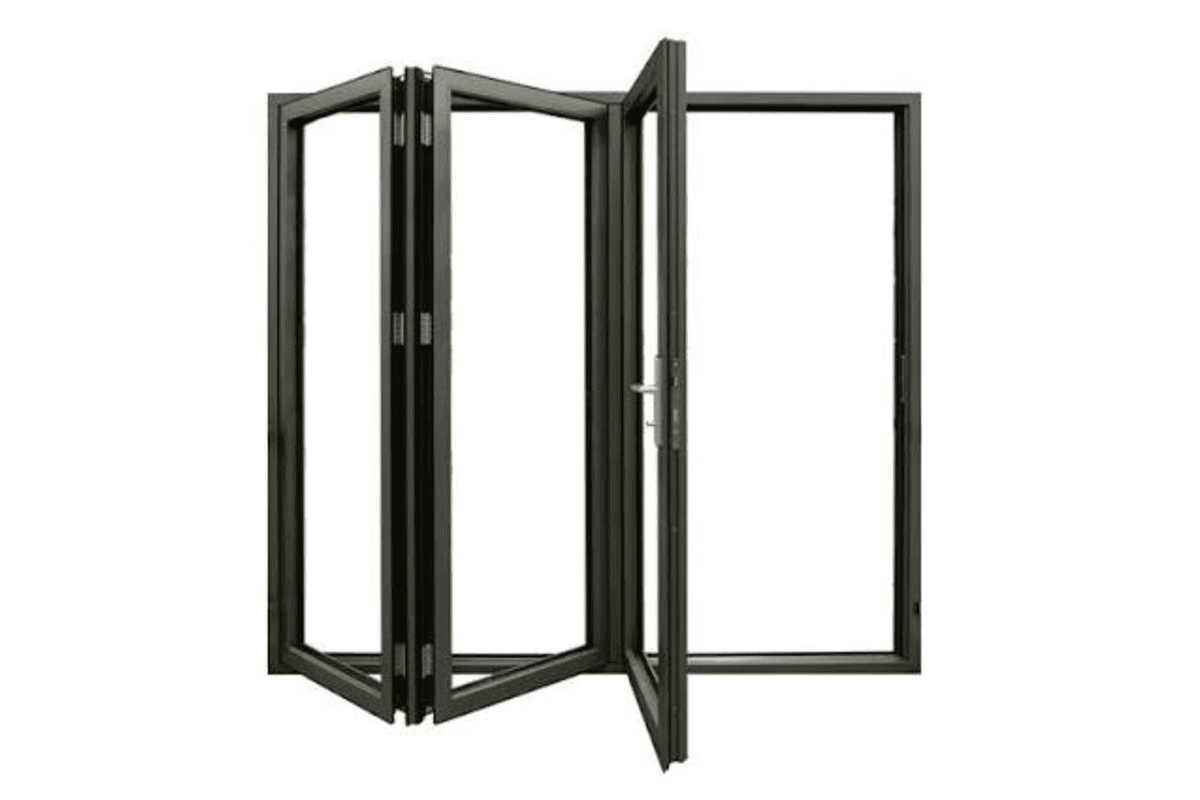
From a door hardware matching perspective, I do not recommend choosing only by appearance or price. A door type succeeds when the complete system supports the real use case. That system includes tracks, rollers, hinges, locks, handles, panel weight limits, and long-term maintenance access.
How Should B2B Buyers Compare Sliding Doors vs Bifold Doors by Use Scenario?
A buyer can easily compare sliding doors vs bifold doors as two visual styles. That approach feels simple, but it often misses the real risk. If the space layout does not support the motion of the door, the project may face poor operation, wasted wall area, or customer complaints.3
Sliding doors work best where lateral movement is available, such as a wall side, pocket cavity, or fixed-panel section. Bifold doors work best where the user needs panels to fold away and create a larger clear passage. For B2B procurement, I compare the movement path before I compare the design style.
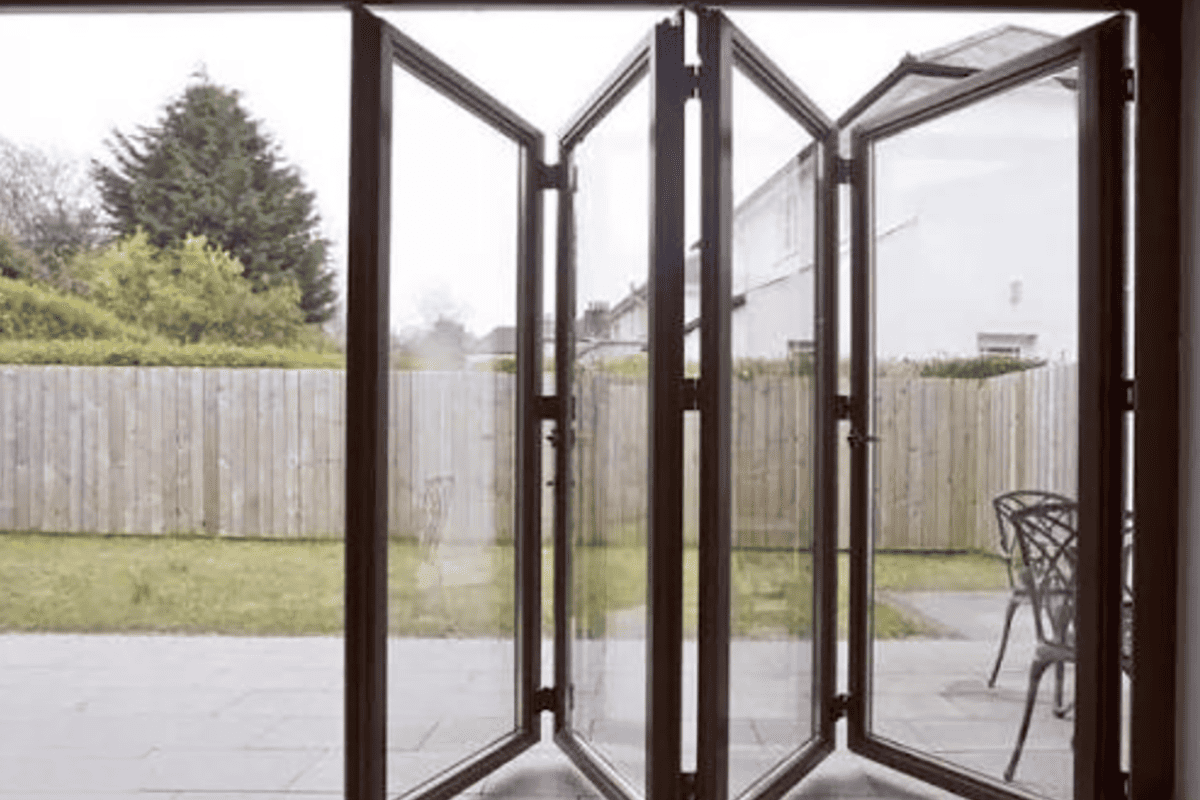
Start With the Door Movement, Not the Door Look
In my customer communication experience at SDH Hardware, many early conversations start with style. A client may say, “We need a modern sliding door,” or “The project wants bifold doors.” I always try to bring the discussion back to movement. A door is a moving system. If the movement does not match the space, the hardware will carry stress that it was never meant to handle.
A sliding door moves sideways.4 That means it usually needs one of these conditions:
- A free wall area beside the opening
- A pocket space inside the wall
- A fixed-panel section where the moving panel can overlap
- Enough track length to support smooth travel
- A lock and handle position that remains practical when the panel is open or closed
A bifold door folds panels to one or both sides.5 That means it needs different conditions:
- Enough panel stacking area near the jamb
- Hinges that match panel weight and frequency of use
- Track guidance if the system requires top or bottom support
- Accurate alignment between panels
- Clear tolerance control during installation
Here is a simple procurement comparison:
| Evaluation Point | Sliding Doors | Bifold Doors |
|---|---|---|
| Main movement | Sideways sliding | Folding and stacking |
| Best scenario | Frequent access with available side space | Larger clear opening needed |
| Space requirement | Wall, pocket, or fixed-panel allowance | Stacking area at one or both sides |
| Main hardware risk | Weak rollers, poor track quality, limited side space | Hinge stress, panel sag, alignment issues |
| Buyer focus | Track quality, roller load, locking compatibility | Hinges, guides, panel weight, adjustment tolerance |
Use Scenario Examples
For an office partition, a sliding door may be practical because staff need quick and frequent access. The user opens the panel, walks through, and closes it without thinking. If the track is stable and the roller system is durable, daily use can feel smooth.
For a showroom, restaurant frontage, villa terrace, or wide interior opening, a bifold system may be more suitable. The reason is not only that it looks premium. The real value is that folded panels can create a larger clear opening for people, furniture, goods, or air flow.
From a procurement risk view, I ask one question first: “What failure do you most want to avoid?”
For sliding doors, the answer is often poor sliding or insufficient side space.
For bifold doors, the answer is often sagging, misalignment, or heavy operation.
This is why sliding doors vs bifold doors should be compared by usage condition, not only by style.
When Are Sliding Doors vs Bifold Doors Better for Frequent Daily Use?
Daily-use doors fail faster when the operation feels heavy, noisy, or inconsistent. This problem becomes worse in commercial or multi-unit projects because one weak hardware choice can repeat across many doors. I focus on frequency first because frequent opening exposes roller, track, hinge, and lock quality quickly.
For frequent opening and closing, sliding doors are often easier to use because the operation is simple and intuitive. However, the system still needs enough side space, a reliable track, durable rollers, compatible locks, and simple maintenance access. Bifold doors can also work, but hinge and alignment quality become more critical.
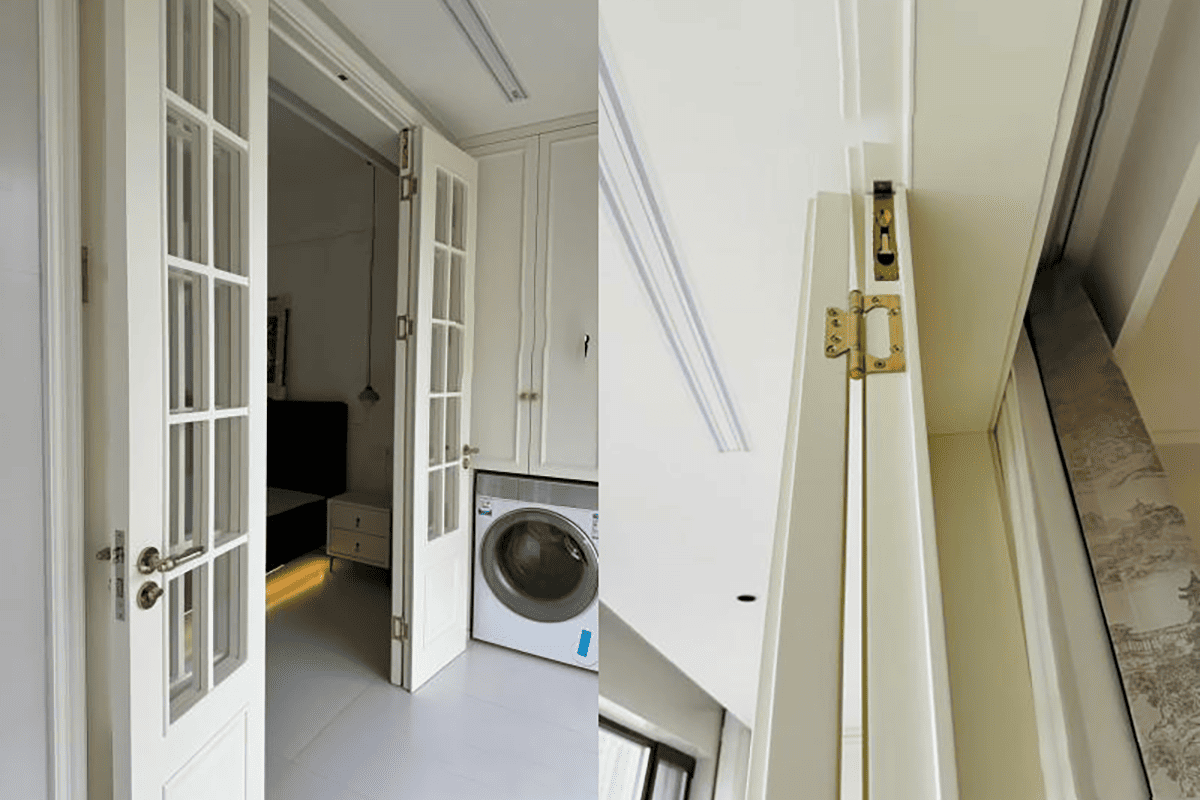
Why Sliding Doors Often Feel Easier in Daily Use
A sliding door has a clear user action: push or pull sideways. Most users understand it immediately. This makes sliding systems useful in apartments, offices, hotel rooms, healthcare support spaces, and interior partitions where the door is opened many times per day.
However, I never treat “easy operation” as automatic. A sliding door performs well only when the hardware package is matched properly. The most important parts include:
Track profile
The track must remain straight, stable, and suitable for the expected panel weight.Roller material and bearing quality
Low-quality rollers can become noisy, rough, or unstable after repeated use.6Load capacity
The roller set should be selected according to actual panel weight, not only panel size.Stopper and guide system
A door that slides smoothly but hits hard at the end of travel still creates after-sales risk.Locking compatibility
Sliding locks, hooks, pulls, and handles need to match the door thickness and closing direction.Maintenance access
B2B buyers should ask how rollers can be adjusted, cleaned, or replaced if needed.
Frequent Use Does Not Remove the Need for Space
One common mistake is to call sliding doors “space-saving” without checking the actual side space. A sliding panel still needs somewhere to go.7 Depending on the design, it may need:
- A wall side clear of furniture, sockets, switches, and obstacles
- A pocket cavity with correct wall construction
- A fixed glass or wood panel to overlap
- A track length longer than the clear opening
If the layout cannot provide that path, the sliding system becomes a compromise. In that case, a bifold door may create better access even if it has more moving parts.
Daily-Use Procurement Checklist
For B2B buyers, I suggest recording these details before sourcing:
| Item to Confirm | Why It Matters |
|---|---|
| Opening frequency | Higher frequency needs stronger hardware and easier operation |
| Panel weight | Rollers and hinges must match the actual load |
| Door thickness | Locks, handles, and accessories must fit |
| Available side space | Sliding panels need a travel area |
| Clear passage target | Bifold systems may offer wider opening |
| User type | Public users may operate doors more roughly than private users |
| Maintenance plan | Replaceable parts reduce lifetime cost |
In my experience, after-sales issues often come from incomplete specifications. A buyer may select a beautiful panel and then treat the hardware as a secondary purchase. That creates risk. The hardware is the movement system. If the movement system is weak, the door type will be blamed even when the real problem is poor matching.
Why Do Bifold Doors Create a Larger Clear Opening?
Some buyers choose bifold doors because they look high-end. That reason is understandable, but it is not the strongest technical reason. If a project needs wide access, goods movement, or flexible indoor-outdoor connection, the key advantage is the clear opening created when panels fold aside.
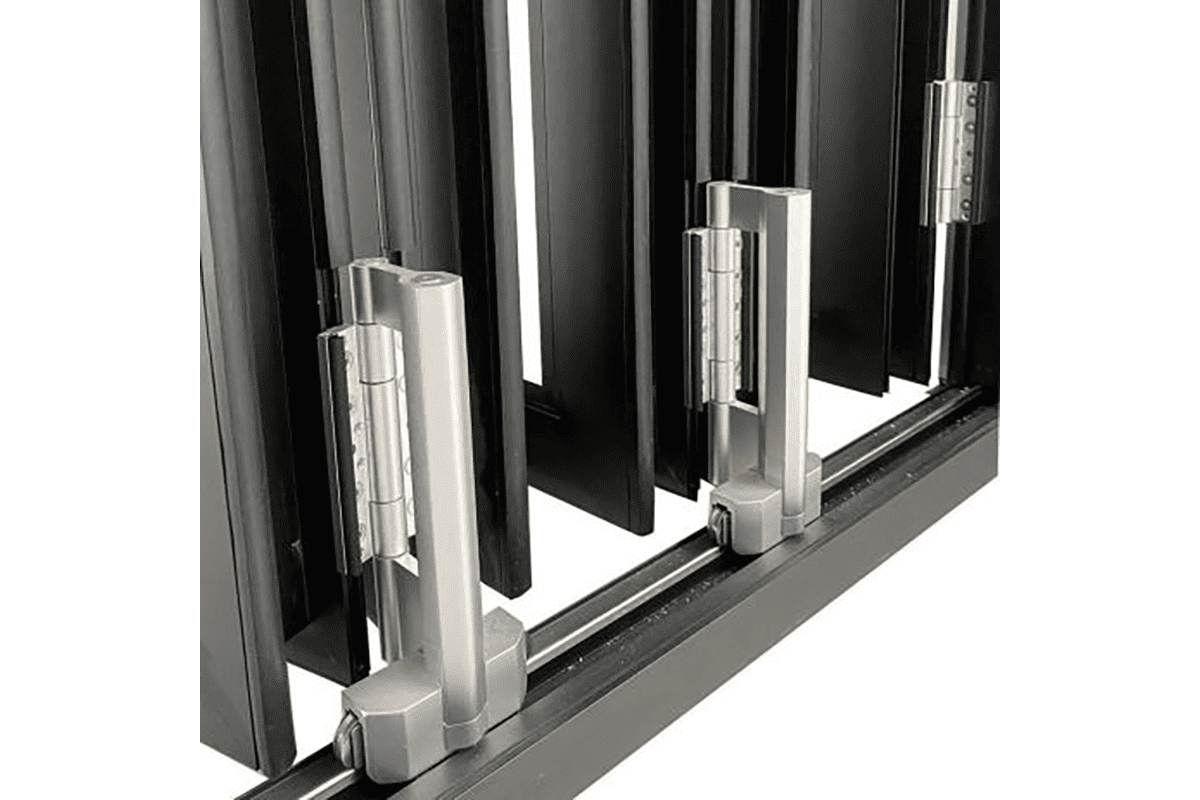
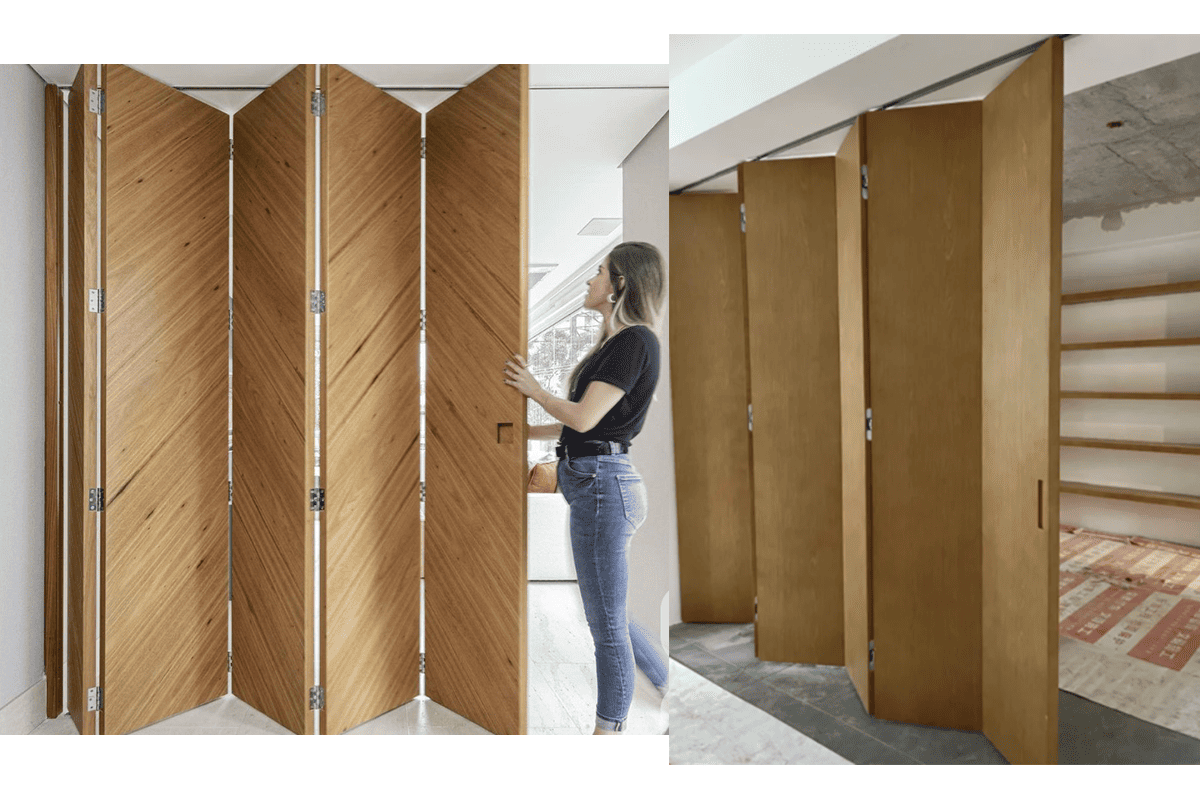
Bifold doors create a larger clear opening because multiple panels fold and stack near the side of the frame instead of sliding behind one fixed section.8 This can expose more of the opening width, depending on panel number, stacking direction, frame design, and hardware capacity.
Clear Opening Is the Real Value
A standard sliding system often has at least one fixed area or an overlapping travel zone. For example, in a two-panel sliding door, one panel may slide behind the other. The user may get around half of the total frame width as clear passage.9 Multi-track systems can improve this, but they add complexity and depth.
A bifold system works differently. Panels are connected by hinges and fold together. When opened, they stack at one or both sides. This can provide a much wider usable opening, especially where the project needs movement of people, equipment, furniture, carts, or display items.
This is why I often frame the question like this:
- If the space needs simple daily access, sliding doors may be practical.
- If the space needs maximum openness, bifold doors may be more suitable.
- If the space needs both, the buyer must compare hardware load capacity and maintenance expectations carefully.
Where Bifold Doors Often Make Sense
Bifold systems are common in areas where flexibility matters:
- Restaurant or café frontage
- Balcony and terrace openings
- Large meeting room partitions
- Showrooms and retail entrances
- Residential living spaces connected to outdoor areas
- Service areas where goods sometimes need to pass through
- Wide interior openings in villas or commercial projects
For these applications, the buyer should not only ask, “Can the door open wide?” The buyer should also ask, “Can the hardware keep the panels aligned after repeated use?”
Hardware Risks in Bifold Systems
Bifold doors place different stress on the hardware compared with sliding doors.10 The panels fold, pivot, and stack. That movement creates demands on hinges, guides, tracks, and adjustment points.
Important hardware considerations include:
| Hardware Element | Main Risk if Poorly Matched | Buyer Evaluation Point |
|---|---|---|
| Hinges | Panel sag, binding, uneven gaps | Load rating, material, screw holding strength |
| Top track | Rough movement, unstable folding | Track straightness and system compatibility |
| Bottom guide | Panel swing or poor alignment | Floor condition and guide durability |
| Pivot hardware | Difficult operation | Load capacity and adjustment range |
| Locking parts | Weak closure or poor sealing | Lock type, position, and panel configuration |
| Handles | Uncomfortable operation | Grip, clearance, and door thickness match |
At SDH Hardware, our broader door hardware discussions often include hinges, locks, handles, cylinders, and accessories. For bifold configurations, I encourage buyers to verify every related component with the door system supplier, especially where panel size or fire-rated requirements are involved. If certifications are required, such as CE documents or fire-rated documentation, buyers should request valid reports and confirm that the tested configuration matches the supplied product.11
Bifold doors can deliver excellent access. Still, they are less forgiving when hardware selection is casual. A heavy panel with underspecified hinges will not become reliable because the design looks attractive. The system must be engineered and supplied as a matched set.
What Hardware Risks Matter Most in Sliding Doors vs Bifold Doors Procurement?
Procurement teams often compare quotations line by line. That habit is useful, but it can hide system risk. A lower unit price may become expensive if the hardware cannot support the panel weight, opening frequency, or installation tolerance. I prefer to compare risk before I compare the final price.
The biggest hardware risk in sliding doors vs bifold doors is mismatch. Sliding systems can fail when side space, tracks, rollers, guides, or locks are not suitable. Bifold systems can fail when hinges, tracks, pivots, panel weight, or alignment tolerance are not properly matched to the intended use.
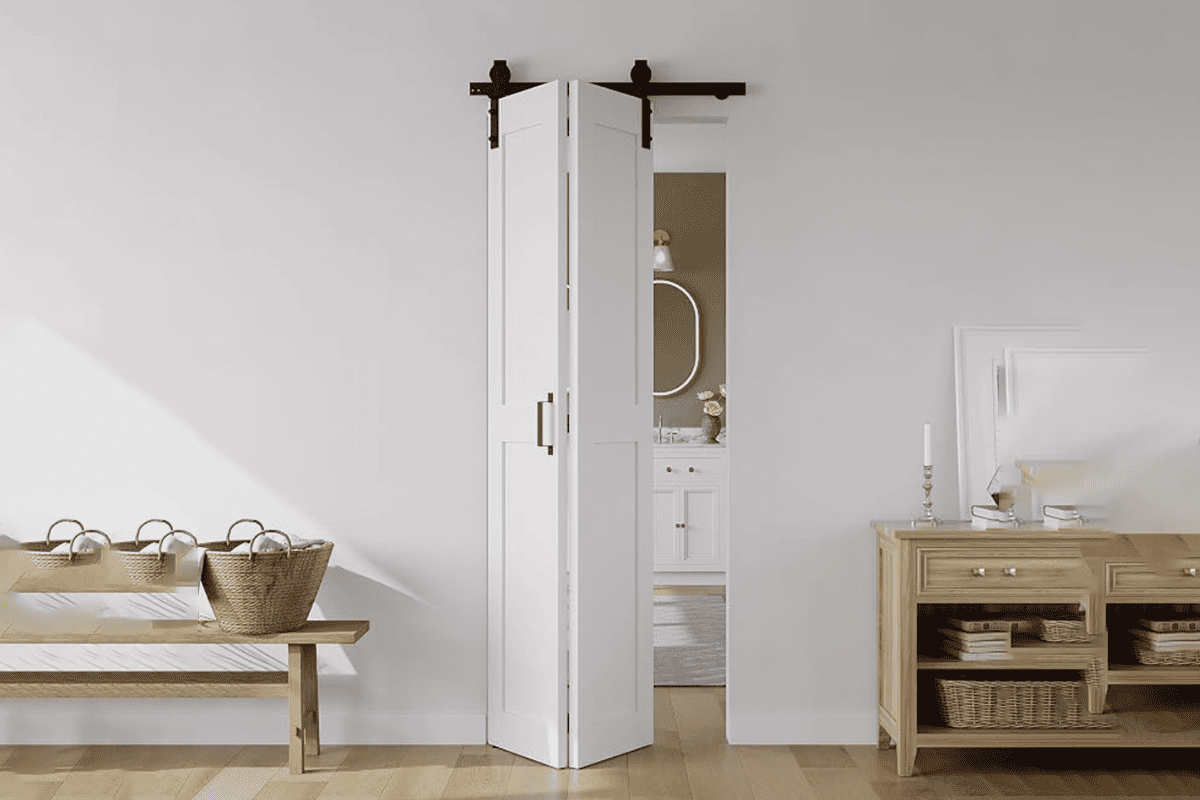
Sliding Door Risk Points
A sliding door looks simple, but the hardware does a lot of work. The panel depends on a controlled path. If the path is weak, the door becomes noisy, rough, or unsafe to operate.
For sliding systems, I usually check:
Does the project have enough side space?
A sliding door needs lateral travel. Without it, the system cannot function as intended.Is the roller set rated for the real panel weight?
The actual panel may include glass, solid wood, metal framing, seals, and accessories.Is the track protected from dirt and deformation?
Dust, debris, and bent tracks can damage smooth operation.Can the lock engage properly?
Sliding locks must align with the receiving part. Poor alignment causes weak locking.Can installers adjust the door after hanging?
Adjustment helps correct small tolerance differences.
Bifold Door Risk Points
Bifold doors involve more movement points. This gives the system flexibility, but it also increases the importance of accurate hardware matching.
For bifold systems, I usually check:
Are the hinges suitable for the panel weight and height?
Tall or heavy panels create more leverage.12Does the track guide the panels smoothly?
A weak guide can make the panels feel unstable.Is the panel configuration clear?
A 2-panel, 3-panel, 4-panel, or 6-panel system may need different hardware planning.Is the stacking direction confirmed?
Panels can stack left, right, or both ways depending on the design.Can the system tolerate site variation?
Bifold doors usually need careful alignment.
Supplier Selection Questions
For B2B procurement or door system selection, I suggest asking suppliers these questions before confirming an order:
- What is the maximum tested panel weight for the hardware set?
- What panel thickness range does the system support?
- What is the recommended opening frequency or application type?
- Which components are included in the complete hardware kit?
- Are locks, handles, cylinders, hinges, and accessories compatible?
- What surface finishes are available, and how are they tested?
- Are CE or fire-rated documents available for the relevant product and configuration?
- What inspection process is used before shipment?
- Can the supplier provide drawings after order confirmation?
- What packaging protects the finish during export shipping?
At SDH Hardware, I have seen that clear specifications reduce disputes. Our factory-direct model focuses on product drawings, surface treatment confirmation, logo or packaging customization, and inspection after order completion. For project-specific performance, I still recommend that buyers consult qualified door system professionals or engineers, because site conditions and final installation quality strongly affect performance.
How Should You Specify Sliding Doors or Bifold Doors for a B2B Project?
A vague specification creates uncertainty for everyone. The supplier may quote one assumption, the door manufacturer may build another, and the installer may face problems on site. I have learned that a clear hardware specification is one of the simplest ways to reduce rework and after-sales pressure.
To specify sliding or bifold doors, define the use scenario, opening size, panel quantity, panel weight, operation frequency, required clear passage, hardware finish, locking method, certification needs, and packaging requirements. Then confirm that tracks, rollers, hinges, locks, handles, and accessories are supplied as a compatible system.
A Practical Specification Framework
When I help customers think through door hardware matching, I prefer a simple structure. It keeps the conversation clear and reduces assumptions.
Use this framework:
| Specification Area | Details to Confirm |
|---|---|
| Application | Residential, hotel, office, retail, public space, factory, showroom |
| Door type | Sliding, pocket sliding, multi-track sliding, bifold, top-hung bifold, guided bifold |
| Opening size | Width, height, frame depth, wall condition |
| Panel configuration | Number of panels, fixed panels, active panels, stacking direction |
| Panel material | Wood, aluminum, steel, glass, composite |
| Panel weight | Actual calculated weight per panel |
| Operation frequency | Occasional, daily, high-frequency commercial use |
| Clear opening target | Minimum required passage width |
| Hardware package | Tracks, rollers, hinges, pivots, guides, stops, locks, handles |
| Finish | Stainless steel, brass, zinc alloy, plated finish, powder coating, PVD where applicable |
| Compliance documents | CE, fire-rated certification, test reports, buyer verification required |
| Branding | Logo stamping, laser logo, packaging design |
| Inspection | Dimensional check, finish check, function testing, packaging inspection |
What I Would Confirm Before Quoting
For a sliding door inquiry, I would ask:
- Is there enough wall or fixed-panel space for the moving panel?
- Is the door top-hung, bottom-rolling, or another system?
- What is the panel weight and thickness?
- Does the door need privacy locking, key locking, or simple pulling hardware?
- Will the track be exposed, concealed, or pocket-mounted?
For a bifold door inquiry, I would ask:
- How many panels fold to each side?
- What clear opening does the buyer want after folding?
- What is the panel height, width, and weight?
- Does the system need top track support, bottom guide support, or both?
- What hinge type and finish are expected?
- Does the project require fire-rated or CE documentation for specific hardware?
Why Factory Communication Matters
In B2B supply, small details become large when the order quantity is high. A 2 mm mismatch in a lock body, hinge position, or handle hole can affect hundreds or thousands of units. That is why I value drawings, samples, and inspection standards.
At SDH Hardware, we operate as a professional architectural door hardware manufacturer in China, with more than 10 years of specialized production experience. Our product portfolio includes Euro mortise locks, stainless steel lever handles, butt hinges, concealed door hinges, Euro brass cylinders, and door accessories. We support ODM and OEM orders, surface treatment customization, logo service, packaging design, and inspection after production.
However, I keep one boundary clear. A hardware manufacturer can help buyers evaluate hardware compatibility, production quality, finish options, and procurement risk. Final architectural design, structural suitability, and site installation decisions should be confirmed by qualified professionals for the specific project.
That balanced approach helps buyers avoid two common mistakes:
- Choosing a door type before checking the space.
- Choosing hardware before confirming the door system.
When those two mistakes are avoided, sliding doors and bifold doors can both perform well in the right setting.
Frequently Asked Questions
Are sliding doors better than bifold doors?
Sliding doors are not universally better than bifold doors. They are often better for frequent daily use when the layout has side space, wall space, pocket space, or a fixed-panel area. Bifold doors are often better when the project needs a larger clear opening.
Do sliding doors need wall space?
Yes, most sliding doors need some form of lateral space. This may be a clear wall side, pocket cavity, fixed-panel overlap area, or multi-track allowance. Without enough side space, the sliding panel cannot travel properly, and the system may create layout or operation problems.
Why choose bifold doors for a commercial project?
Bifold doors are useful in commercial projects when a wider opening is important. They can fold panels aside for better access, movement of people, or movement of goods. Buyers should confirm hinge quality, track guidance, panel weight limits, and alignment tolerance before procurement.
What hardware matters most for sliding doors?
The most important sliding door hardware includes the track, roller set, guide, stopper, lock, handle, and adjustment mechanism. Buyers should confirm load capacity, panel thickness compatibility, corrosion resistance, maintenance access, and whether the hardware matches the intended opening frequency.
What should B2B buyers verify before ordering door hardware?
B2B buyers should verify drawings, dimensions, material, finish, load rating, certification documents, packaging, inspection process, and complete hardware compatibility. For CE or fire-rated claims, buyers should request valid documents and confirm that the tested configuration matches the supplied product.
Conclusion
Sliding doors vs bifold doors is not a question with one universal winner. Sliding doors usually suit frequent use when the space supports sideways movement. Bifold doors usually suit spaces that need a larger clear opening. For B2B buyers, the safest decision comes from matching the door type with the complete hardware system, including tracks, rollers, hinges, locks, handles, and accessories. If you need support with architectural door hardware selection, ODM/OEM supply, or project-based hardware matching, I welcome you to contact SDH Hardware for a practical procurement discussion.
"Chapter 4: Entrances, Doors, and Gates", https://www.access-board.gov/ada/guides/chapter-4-entrances-doors-and-gates/. Accessibility and building-code guidance treats door operation, maneuvering clearances, and clear opening width as conditions that affect circulation and usability; this supports the circulation and operation aspects of the claim, while not directly measuring after-sales complaints. Evidence role: general_support; source type: government. Supports: Door clearances, maneuvering space, and usable opening dimensions affect circulation and operability.. Scope note: Contextual support for circulation and operability, not direct evidence about customer complaints. ↩
"SECTION 087111 - DOOR HARDWARE (SCHEDULED BY ...", https://fpm.usc.edu/wp-content/uploads/2021/11/087102-USC-HSC-door-hardware-Guide-Specification_1.pdf. Architectural-hardware specification guidance describes door selection as a system decision based on use, door size or weight, hardware performance, and installation conditions; this supports the article's comparative framing, though it does not rank sliding and bifold doors for every project type. Evidence role: expert_consensus; source type: institution. Supports: Door and hardware selection depends on intended use, panel size or weight, hardware rating, and installation conditions.. Scope note: General specification support rather than a direct comparative test of sliding versus bifold systems. ↩
"Space Planning Fundamentals Every Designer Must Know", https://www.idi.edu/blog/space-planning-fundamentals-interior-design. Interior-design and architectural-planning references identify door movement clearances and travel paths as part of usable space planning; this supports the layout and operation portion of the claim, but not the article's customer-complaint outcome directly. Evidence role: general_support; source type: education. Supports: Door operation requires adequate planned clearance or travel space in the surrounding layout.. Scope note: Supports the spatial-planning mechanism, not measured complaint rates. ↩
"Sliding door", https://en.wikipedia.org/wiki/Sliding_door. A general encyclopedia definition describes a sliding door as a door that opens by horizontal movement, typically along a track or guide. Evidence role: definition; source type: encyclopedia. Supports: A sliding door opens by moving horizontally or laterally rather than swinging.. ↩
"Folding door", https://en.wikipedia.org/wiki/Folding_door. A general encyclopedia entry on folding doors describes them as doors made of hinged panels that fold together as the opening is cleared. Evidence role: definition; source type: encyclopedia. Supports: Bifold or folding doors consist of connected panels that fold as they open.. ↩
"Vibration characterization of rolling bearings with compound ...", https://pmc.ncbi.nlm.nih.gov/articles/PMC10861060/. Tribology and bearing-condition research links rolling-element wear and surface damage with increased vibration, noise, and irregular motion; this supports the mechanism behind roller degradation, although such studies may not test architectural sliding-door rollers specifically. Evidence role: mechanism; source type: paper. Supports: Wear and degradation in rolling elements or bearings can increase vibration, noise, and irregular motion over time.. Scope note: Mechanistic support from roller or bearing research, not necessarily direct testing of door hardware. ↩
"What Determines How Much Wall Space a Pocket Sliding Door Needs", https://bildau.de/blog/what-determines-how-much-wall-space-a-pocket-sliding-door-needs/. Architectural space-planning guidance explains that sliding and pocket doors require a lateral travel path or wall cavity for the moving panel; this supports the article's warning that the panel must have a place to move. Evidence role: general_support; source type: education. Supports: Sliding doors require planned lateral space for the moving panel, either beside the opening, within a pocket, or along a track.. ↩
"A parallel folding door creates a wide opening while keeping ...", https://www.facebook.com/LumiSpaceAI/videos/a-parallel-folding-door-creates-a-wide-opening-while-keeping-the-panels-neatly-s/1439014238121122/. Technical guidance on folding-door systems describes hinged panels folding and stacking to the side of the frame, a configuration that can leave more of the opening unobstructed than a simple fixed-and-sliding arrangement. Evidence role: mechanism; source type: institution. Supports: Folding-door systems clear an opening by folding multiple hinged panels to one or both sides.. Scope note: The larger clear opening depends on panel number, frame design, and stacking configuration. ↩
"How Wide Is a Sliding Glass Door | Sizes & Rough Openings", https://prlglass.com/blog/how-wide-is-a-sliding-aluminum-door/. Door-design references for two-panel sliding systems show that one panel commonly slides over or behind the other, so the usable clear opening is approximately one panel width rather than the full frame width. Evidence role: mechanism; source type: education. Supports: A two-panel sliding door with one active panel and one fixed or overlapping panel commonly provides a clear opening close to the width of one panel.. Scope note: Approximate support only; multi-track, telescoping, and pocket systems can produce different clear-opening ratios. ↩
"BIFOLD DOOR ASSEMBLY GUIDE", https://technical.loewen.com/wp-content/uploads/2018/06/Loewen-BifoldDoor-AssemblyGuide-V2.pdf. Engineering discussions of door hardware load paths distinguish hinged or pivoting loads from rolling track-supported loads, supporting the claim that bifold and sliding systems impose different stresses on their hardware. Evidence role: mechanism; source type: research. Supports: Folding systems transfer loads through hinges, pivots, and guides, whereas sliding systems rely more directly on track and roller support.. Scope note: Mechanistic support; actual stresses vary with product design, panel weight, and installation. ↩
"Fire and Smoke Door Annual Testing Requirements ...", https://www.cms.gov/medicare/provider-enrollment-and-certification/surveycertificationgeninfo/policy-and-memos-to-states-and-regions-items/survey-and-cert-letter-17-38-. Government and regulatory guidance on CE marking and fire-door certification treats declared performance as tied to documented products, tests, and configurations, supporting the need to verify that certificates match the supplied assembly. Evidence role: expert_consensus; source type: government. Supports: Regulatory and fire-safety guidance requires that declared or certified performance correspond to the tested or assessed product configuration.. ↩
"28.18 -- Open door to demonstration preparation area", https://web.physics.ucsb.edu/~lecturedemonstrations/Composer/Pages/28.18.html. Introductory mechanics texts define torque as the product of force and moment arm, which explains why heavier or taller door panels can impose greater rotational demand on hinges and pivots. Evidence role: mechanism; source type: education. Supports: Torque or moment increases with force and distance from the pivot, explaining why larger or heavier panels impose greater leverage on hardware.. ↩