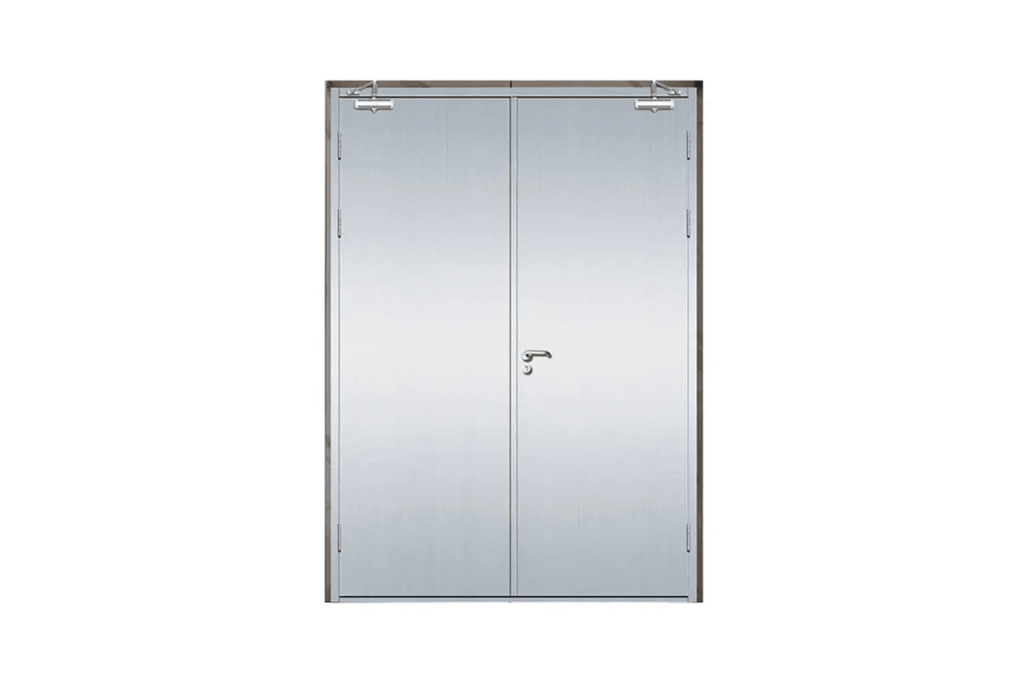
What Are the Fire Door Hinge Placement Requirements for Commercial Buildings?
Fire door hinge placement requirements can confuse buyers because one wrong assumption may affect door alignment, closing force, latching reliability, and project compliance. The risk grows when door size, weight, certification, and regional standards are unclear. I recommend treating hinge placement as one part of a complete fire door hardware specification.
Fire door hinge placement requirements for commercial buildings commonly use at least 3 hinges for standard interior fire doors up to 90 inches high, with the top hinge about 5–7 inches from the top, the bottom hinge about 7–10 inches from the bottom, and the middle hinge centered between them. Exact requirements must follow local code, the listed door assembly, and project documents.
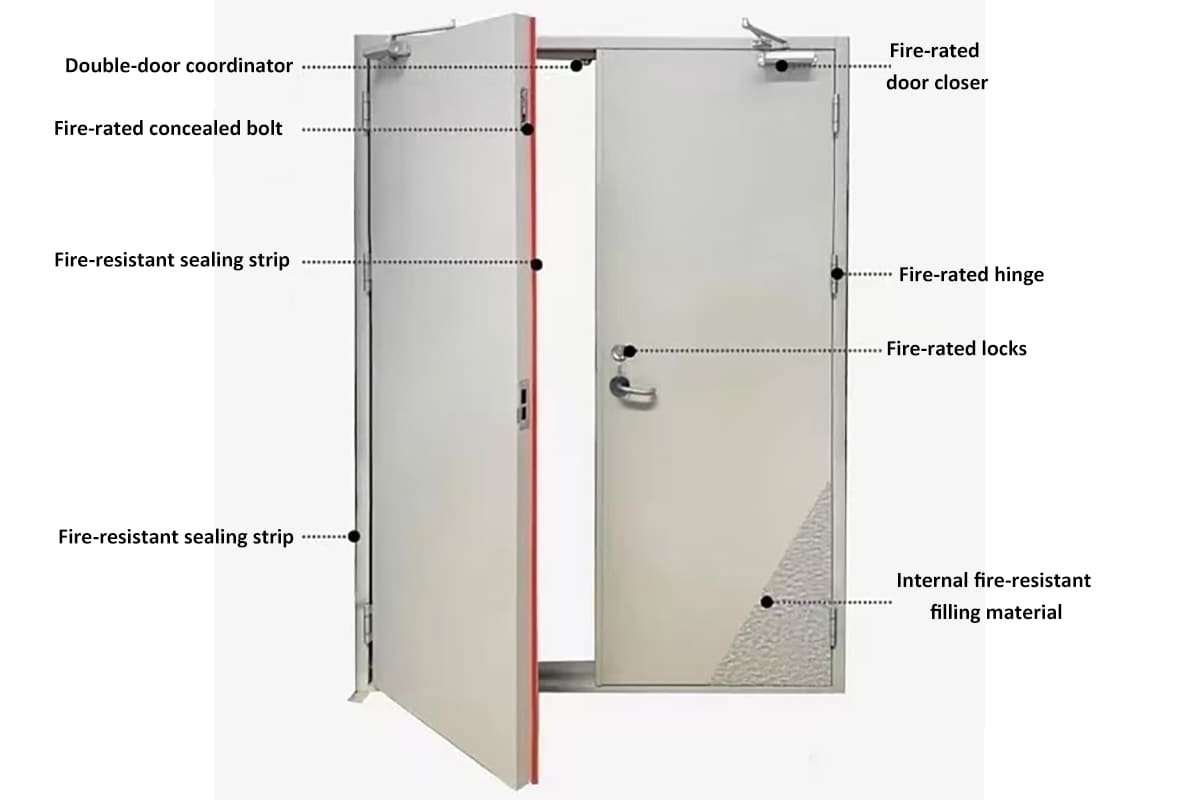
I have seen buyers focus only on the distance from the top and bottom of the door. That is understandable, but it is incomplete. A safe procurement decision also checks hinge quantity, hinge rating, fasteners, frame preparation, door closer force, fire certificates, and the tested door assembly.
What Are the Common Fire Door Hinge Placement Requirements for Standard Commercial Doors?
Fire door hinge placement requirements often start with a simple drawing, but a simple drawing can hide several risks. If a buyer copies one dimension from one market into another market, the result may not match the tested assembly, the local code, or the installer’s frame preparation.
The common commercial practice is to use 3 hinges on many standard fire doors up to 90 inches high1. A typical layout places the top hinge 5–7 in / 127–178 mm2 from the top, the bottom hinge 7–10 in / 178–254 mm3 from the bottom, and the middle hinge centered between them.

Common 3-Hinge Placement Pattern
For many commercial interior fire doors, I often see a three-hinge layout used as the baseline. This does not mean it is universal. It means it is a common starting point for discussion between the door factory, hardware supplier, project contractor, and code consultant.
A typical inch-based commercial layout may look like this:
| Hinge Position | Common Placement Practice | Metric Approximation | Buyer Note |
|---|---|---|---|
| Top hinge | 5–7 in from top of frame or door reference point | 127–178 mm | Critical for load and sag control |
| Bottom hinge | 7–10 in from bottom | 178–254 mm | Helps stabilize the lower leaf |
| Middle hinge | Centered between top and bottom hinges | Varies | May shift depending on weight and closer setup |
Some European and UK-style practices use a metric approach, such as placing hinges about 200 mm from the top and bottom edges. I treat this as a regional practice, not as a universal global rule. The correct answer depends on the relevant standard, door leaf construction, frame type, hinge certification, and project documents.
Why the “Common Practice” Needs Verification
A fire door is not only a door leaf with hinges. It is a tested and listed assembly4. The door, frame, hinges, lock, closer, seals, intumescent materials, fasteners, and installation method may all affect fire performance.5
I usually ask buyers to verify these documents before confirming placement:
- Door assembly test report or listing
- Local building code or fire code requirement
- Project hardware schedule
- Architectural drawings
- Hinge manufacturer technical data
- Fire-rated hinge certificate
- Frame preparation drawing
- Fastener specification
Correct hinge position can support a fire door assembly, but it cannot make an unsuitable hinge fire-rated.6
That point matters in procurement. A standard butt hinge may fit the mortise cutout and look correct, but it may not carry the required fire-rated approval, load capacity, or durability rating. For commercial fire doors, I advise buyers to check both placement and product qualification before ordering in bulk.
Why Do Fire Door Hinge Placement Requirements Change With Door Size and Weight?
Fire door hinge placement requirements change because doors do not load hinges equally. A taller, wider, or heavier door creates more stress on the top hinge, more bending force on the screws, and more risk of sagging. If the door also has a closer, the hinge system must handle repeated cycling.
For standard commercial doors up to about 90 inches high, 3 hinges are commonly used. For doors over 90 inches, at least 4 hinges are commonly required or recommended, depending on the listing, local code, and project specification. Heavier doors may also need different spacing, larger hinges, or higher load ratings.

The Top Hinge Carries the Most Stress
In practice, the top hinge usually carries the highest load. I pay close attention to the top hinge because it helps control the upper corner of the door leaf. If this hinge is weak, incorrectly placed, or poorly fastened, several problems can appear:
- The door leaf starts to sag
- The latch does not align with the strike plate
- The door closer cannot pull the door shut reliably
- The fire door may fail to latch
- The gap around the perimeter becomes uneven
- Screws loosen from the frame or door edge
A fire door must close and latch properly to perform its intended function.7 So hinge placement is not only an appearance issue. It affects the full closing and latching behavior of the opening.
When 4 Hinges Make Sense
For many commercial doors over 90 inches high, a four-hinge configuration is common. Some projects also use 4 hinges for heavy traffic doors, thick fire-rated doors, mineral core doors, or doors with heavy hardware.
A simplified comparison looks like this:
| Door Condition | Common Hinge Quantity | Placement Concept | Procurement Risk |
|---|---|---|---|
| Standard commercial door up to 90 in high | 3 hinges | Top, bottom, middle centered | Wrong hinge rating or wrong certificate |
| Door over 90 in high | 4 hinges | Often evenly spaced | Local/project rules may differ |
| Heavy or wide fire door | 4 or more hinges may be considered | Spacing may support upper load area | Top hinge overload |
| High-frequency commercial opening | Higher-grade hinges recommended | Placement plus durability rating matters | Premature wear |
| Door with strong closer force | Check hinge and frame strength | Top area becomes critical | Screw pull-out or misalignment |
For 4-hinge doors, even spacing is often used unless the tested door assembly, hardware schedule, or project drawing says otherwise. In some heavy-door cases, the middle hinge may be placed closer to the top hinge because the top area needs more support. I do not treat this as a universal rule. I treat it as an engineering and compliance question.
The Door Leaf and Frame Both Matter
The same hinge can perform differently on different doors. A steel fire door, timber fire door, composite fire door, and aluminum-framed system may require different hinge preparation and fastening methods.8
Before I suggest a hinge model, I like to know:
- Door height
- Door width
- Door thickness
- Door weight
- Door core or structure
- Frame material
- Fire rating duration
- Usage frequency
- Closer type
- Target market
This is why I do not recommend buying hinges based only on a product photo. A hinge may look strong, but the load rating, material thickness, pin design, bearing structure, screw pattern, and fire certificate determine whether it fits the job.
How Should Buyers Check Hinges, Frames, and Fasteners Before Ordering?
Buyers can reduce risk by checking hinge placement together with hinge type, frame preparation, screw specification, and certificate documents. If any one part is wrong, the installation may still look acceptable at first, but long-term performance and fire-door compliance may suffer.
A buyer should confirm that the hinge is suitable for fire-rated use, that the hinge quantity matches the door height and weight, that the frame is prepared correctly, and that the specified fasteners are compatible with the tested assembly. The final approval should always follow local code and project authority review.
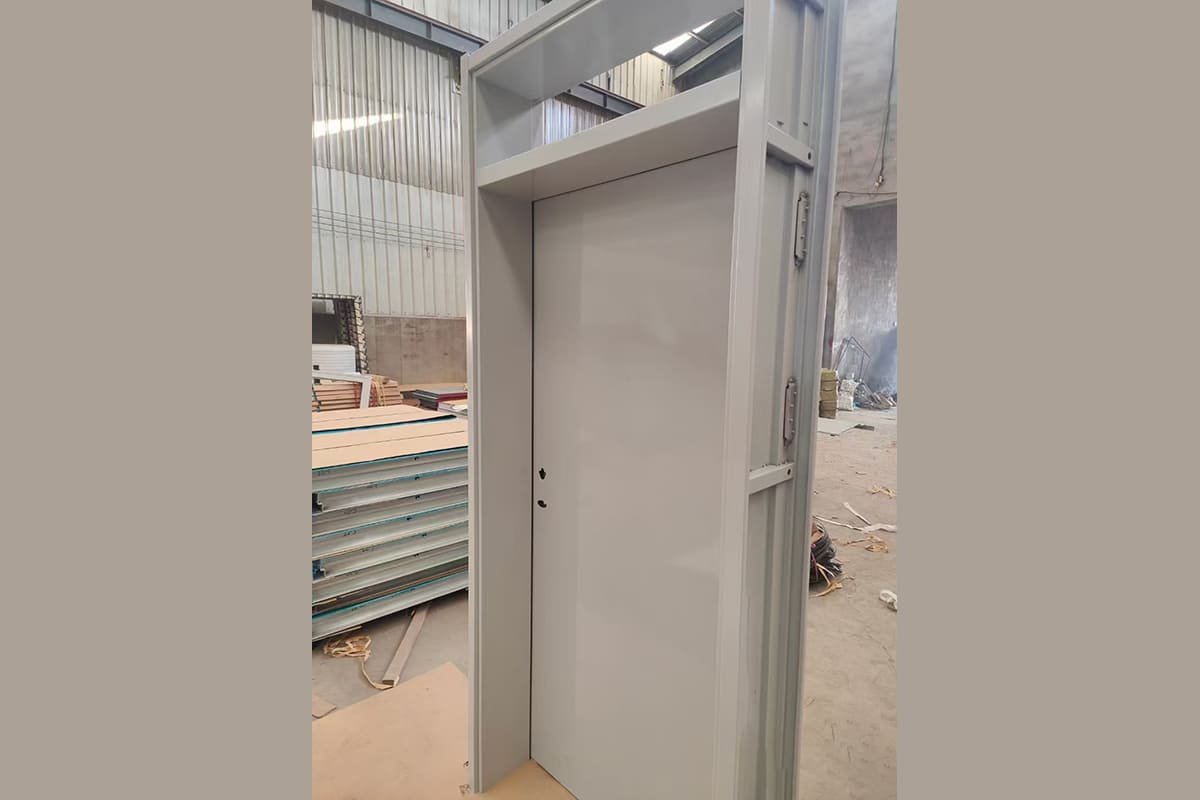
Hinge Type and Fire-Rated Certification
For fire doors, I advise buyers to avoid treating ordinary hinges and fire-rated hinges as interchangeable. The hinge should have documentation that the buyer can verify, such as CE-related documents, fire-rated test reports, or other certificates required by the target market.
At SDH Hardware, I have worked with door factories, importers, and wholesalers that need hinge specifications matched to regional project requirements. In that process, I usually see the same buyer-side questions:
- Does the hinge have the required fire-rated documentation?
- Does the certificate apply to the hinge model being ordered?
- Does the certificate match the target market?
- Does the hinge size match the door and frame preparation?
- Does the hinge support the required door weight?
- Does the material meet the required finish and corrosion expectation?
- Does the hinge package include the correct screws?
These questions are practical. They help buyers avoid receiving a product that looks correct but fails document review.
Frame Preparation and Screw Strength
A hinge cannot perform well if the frame preparation is weak. The screw engagement, reinforcement plate, mortise depth, and alignment all affect performance.9
I recommend reviewing these items before mass production:
| Check Item | Why It Matters | Buyer Action |
|---|---|---|
| Mortise depth | Prevents hinge leaf from sitting proud or recessed | Compare hinge drawing with frame drawing |
| Screw hole pattern | Ensures correct installation | Confirm with factory before production |
| Frame reinforcement | Supports door weight | Check frame design and material thickness |
| Screw length and type | Affects pull-out resistance | Match to frame and door construction |
| Hinge leaf thickness | Affects clearance and gap | Confirm with door shop drawing |
| Bearing design | Affects durability under cycling | Choose grade based on usage frequency |
Door Closer and Usage Frequency
A commercial fire door often includes a door closer. The closer adds repeated force to the hinge side of the door.10 A low-traffic storage room and a high-traffic corridor door do not create the same hinge demand.
For high-frequency openings, I suggest paying attention to:
- Ball bearing hinges or other durable hinge structures
- Higher material thickness where required
- Suitable corrosion resistance for the environment
- Consistent surface finish for bulk orders
- Stable pin design
- Verified cycling performance where available
In my experience, procurement teams sometimes focus too much on unit price during quotation. Price matters, of course. But a hinge failure can create larger costs later, including rework, replacement, complaint handling, and project delay. A slightly better-specified hinge can be more cost-effective when the door is heavy, the traffic is high, or the project requires strict documentation.
What Should a Fire Door Hinge Procurement Checklist Include?
A good procurement checklist prevents small technical gaps from becoming expensive project problems. Without a checklist, buyers may confirm price first and discover later that the hinge size, certificate, screw pack, finish, or load rating does not match the project requirement.
A fire door hinge procurement checklist should include door size, door weight, fire rating, hinge type, hinge size, hinge quantity, hinge placement, load capacity, frame specification, screw specification, closer configuration, usage frequency, target market, and required certificates or test reports.
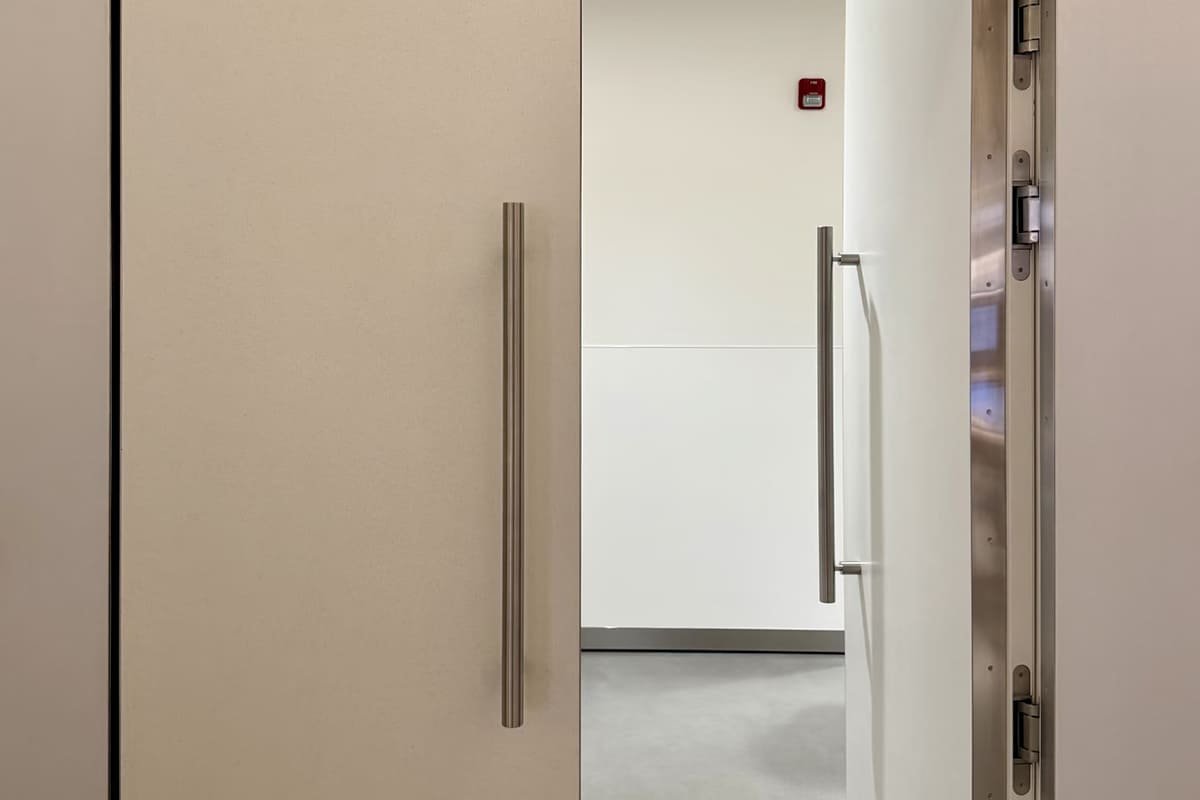
Pre-Order Technical Checklist
Before quoting or ordering, I suggest collecting the following information from the door factory, contractor, or project documents.
| Category | Information to Confirm | Why I Need It |
|---|---|---|
| Door size | Height, width, thickness | Determines hinge quantity and size |
| Door weight | Actual or estimated kg/lb | Determines hinge load capacity |
| Door structure | Timber, steel, composite, mineral core | Affects screw holding and hinge type |
| Fire rating | 30, 60, 90, 120 minutes, or local rating | Determines certificate requirement |
| Hinge type | Butt hinge, bearing hinge, concealed hinge if approved | Must match tested assembly |
| Hinge size | Height, width, leaf thickness | Must match door/frame preparation |
| Hinge quantity | 3, 4, or project-specific | Must suit height and weight |
| Placement | Top, bottom, center or project layout | Must match drawings and standard |
| Frame | Steel, timber, aluminum, reinforcement | Affects fastening and durability |
| Fasteners | Screw type, length, material | Critical for holding strength |
| Closer | Surface closer, concealed closer, floor spring | Adds force to hinge side |
| Usage | Low, medium, high traffic | Affects durability grade |
| Finish | SS, PVD, powder coating, plated finish | Must stay consistent in bulk orders |
| Target market | Europe, Middle East, Southeast Asia, etc. | Determines standard and certificate need |
| Documents | CE, fire-rated certificate, test report | Must be verified by buyer/project party |
Commercial Buyer Risk Control
When I support buyers, I try to separate the decision into three layers:
Compliance layer
The hinge must match the required fire-rated documentation and the listed door assembly where applicable.Performance layer
The hinge must carry the door weight, resist wear, and support reliable closing and latching.Supply layer
The factory must provide stable dimensions, consistent finishes, suitable packaging, and repeatable quality for bulk orders.
This layered approach is useful for importers and wholesalers because they often serve multiple markets. A hinge specification that works for one region may need adjustment for another. For example, an inch-based U.S.-style commercial project and a metric European project may use different door sizes, hinge patterns, certificates, and installation traditions.
Documents Buyers Should Request
I recommend requesting documents before placing a bulk order, not after the goods are packed. Buyers should ask for:
- Product drawing with dimensions
- Material specification
- Finish sample or finish code
- Load-related product information where available
- Fire-rated certificate or test report
- CE documentation where required
- Installation guidance
- Packing details
- Sample approval record
- Inspection report for mass production
At SDH Hardware, I can help buyers match hinge specifications, product drawings, material information, finish options, and available certificate documents. However, I still recommend that buyers verify final suitability with local code professionals, project consultants, or the authority responsible for the fire door assembly approval.
Frequently Asked Questions
How many hinges are required on a commercial fire door?
Many standard commercial fire doors up to 90 inches high commonly use 3 hinges. Doors over 90 inches often use 4 hinges, subject to the door listing, local code, and project documents. Door weight, width, usage frequency, and closer force can also affect hinge quantity.
Can ordinary butt hinges be used on fire doors?
Ordinary butt hinges should not be assumed suitable for fire doors. A fire door hinge should have the correct fire-rated documentation, suitable load capacity, compatible screws, and approval for the relevant door assembly. Buyers should verify certificates and test reports before bulk purchasing.
Where is the top hinge usually placed on a fire door?
In common commercial practice, the top hinge is often placed about 5–7 inches / 127–178 mm from the top reference point. Some metric practices use about 200 mm. The exact placement must match the local standard, tested assembly, frame preparation, and project drawings.
Why does the top hinge matter so much?
The top hinge usually carries the highest stress because it controls the upper part of the door leaf. If it is weak, badly placed, or poorly fastened, the door may sag, misalign, fail to latch, or close unreliably. This can create both performance and compliance risks.
What information should I send before asking for a fire door hinge quotation?
You should send door height, width, thickness, weight, fire rating, door structure, frame type, target market, hinge quantity, required finish, closer configuration, and certificate requirements. This information helps the supplier match a more suitable hinge specification and document package.
Conclusion
Fire door hinge placement requirements are important, but they are not only a fixed measurement issue. I recommend checking hinge quantity, door height, door weight, hinge rating, frame preparation, fasteners, closer force, certificates, and local project standards together. Common layouts can guide early planning, but final approval must follow the listed door assembly and local code requirements. If you need support, send SDH Hardware your door size, weight, fire rating, target market, and project documents, and I can help match suitable hinge specifications and certificate documents.
"Decoded: NFPA 80 Requirements for Hinges, Pivots, and ...", https://idighardware.com/2016/07/decoded-nfpa-80-requirements-for-hinges/. Institutional door-hardware guidance describes three hinges as a standard configuration for many commercial doors of ordinary height, including doors around 7 ft 6 in or 90 in, while noting that listings and project specifications may impose different requirements. Evidence role: general_support; source type: institution. Supports: A recognized door or fire-door standard should support the common use of three hinges on standard-height commercial doors and explain when additional hinges are required.. Scope note: This supports the article’s statement as common practice, not as a universal rule for every listed fire-door assembly. ↩
"Common Hinge and Strike Locations - HMF Express", https://www.hmfexpress.com/common-hinge-strike-locations/. Institutional guidance on commercial door preparation identifies conventional top-hinge locations in the range of several inches below the head of the door or frame, supporting the article’s 5–7 in placement as a common layout convention. Evidence role: general_support; source type: institution. Supports: The source should document conventional top-hinge placement dimensions used for commercial doors or fire-rated openings.. Scope note: The cited convention may vary by manufacturer, listing, and jurisdiction, so it does not prove compliance for a particular fire-door assembly. ↩
"How To Determine Hinge Locations On A Commercial Door", https://cdidoors.com/how-to-determine-hinge-locations-on-a-commercial-door/. Door-industry preparation guidance commonly places the lower hinge a measured distance above the bottom of the door or frame, supporting the article’s 7–10 in range as a conventional commercial layout. Evidence role: general_support; source type: institution. Supports: The source should support the stated bottom-hinge placement as a typical commercial-door preparation practice.. Scope note: This is contextual support for common practice and does not override tested assembly drawings or local code. ↩
"Fire Doors and NFPA 80 FAQs", https://www.nfpa.org/news-blogs-and-articles/blogs/2025/04/11/fire-doors-faqs. Fire-door standards and listing bodies define rated fire doors as assemblies of labeled or approved components, including the door, frame, hardware, and installation details, supporting the article’s treatment of hinge placement as one part of the tested assembly. Evidence role: definition; source type: institution. Supports: The source should define fire door assemblies as rated systems made up of doors, frames, hardware, glazing, seals, and installation details.. ↩
"Important Tips for Specifying Fire Door Assemblies", https://steeldoor.org/tips-for-specifying-fire-door-assemblies/. Standards for fire-door assemblies state that rated performance depends on the correct combination and installation of the door, frame, hardware, gasketing or seals, and related components, supporting the article’s claim that hinge placement is only one element of fire performance. Evidence role: mechanism; source type: institution. Supports: The source should explain that fire-door performance depends on the interaction of labeled components and proper installation.. ↩
"Decoded: NFPA 80 Requirements for Hinges, Pivots, and Continuous ...", https://idighardware.com/2016/07/decoded-nfpa-80-requirements-for-hinges/. Fire-door standards require hardware used on rated openings to be listed, labeled, or approved for the applicable assembly, supporting the article’s statement that correct hinge location cannot substitute for fire-rated hinge qualification. Evidence role: expert_consensus; source type: institution. Supports: The source should show that hardware on fire doors must be listed, approved, or otherwise compatible with the rated assembly.. ↩
"WAC 51-54A-1010:", https://app.leg.wa.gov/wac/default.aspx?cite. Fire-safety codes and official guidance identify self-closing and positive-latching operation as essential features of fire doors, supporting the article’s statement that proper closing and latching are necessary for intended fire performance. Evidence role: expert_consensus; source type: government. Supports: The source should establish that fire doors are required to self-close and positively latch to maintain compartmentation.. ↩
"Decoded: Alterations to Fire Door Assemblies", https://idighardware.com/2017/10/decoded-alterations-to-fire-door-assemblies/. Fire-door installation guidance recognizes that hardware preparation, reinforcement, and fastener selection vary with door and frame construction, supporting the article’s statement that steel, timber, composite, and aluminum-framed systems may require different hinge and fastening details. Evidence role: mechanism; source type: institution. Supports: The source should support that fire-door hardware installation requirements depend on door construction, frame construction, reinforcement, and approved fasteners.. Scope note: The source is expected to support the principle rather than every listed material combination individually. ↩
"Door Hinge Screws Explained: Sizes, Materials, and When to Use Each ...", https://umaylocks.com/door-hinge-screws/. Technical door-hardware installation guidance states that hinge reinforcement, fastener engagement, accurate mortising, and alignment are necessary for stable door operation, supporting the article’s claim that these preparation details affect performance. Evidence role: mechanism; source type: institution. Supports: The source should explain how proper preparation, reinforcement, fastener engagement, and alignment affect installed hinge performance.. ↩
"What Does S and L Mean On A Door Closer?", https://www.doorclosersusa.com/What-Does-S-and-L-Mean-On-A-Door-Closer-s/34451.htm?srsltid=AfmBOooeXptp-EbaUCgLHM7G0jOO1JvDxdaJLI4Z9Gkov4xhVwR0spQf. Technical literature on door closers and commercial door hardware describes closers as devices that repeatedly control the closing cycle and impose operating forces through the door and hinge side, supporting the article’s link between closer use and hinge demand. Evidence role: mechanism; source type: research. Supports: The source should explain that door closers produce repeated opening and closing forces and that hardware must be selected for cyclic duty.. Scope note: The evidence is contextual unless the source provides measurements for the exact hinge, closer, and door configuration discussed. ↩