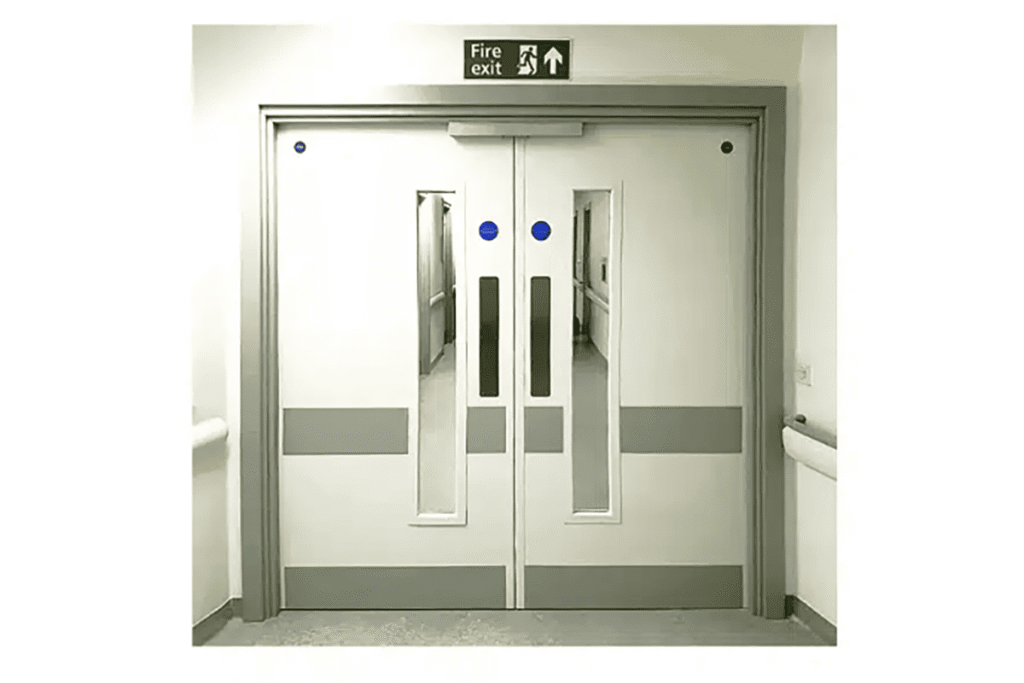
Fire Rated Door Hardware Requirements for Hospitals and Medical Buildings?
Fire rated door hardware requirements for hospitals and medical buildings can become confusing when buyers treat every door as the same. That creates certification mismatch, poor closing performance, and project acceptance risk. The better solution is to select hardware by door location, door function, fire rating scope, and local compliance rules.
Fire rated door hardware requirements for hospitals depend on the door’s application area. Corridor doors, patient room doors, emergency exits, X-ray rooms, normally closed fire doors, and double-leaf doors need different locks, hinges, handles, closers, cylinders, panic devices, flush bolts, or coordinators. Buyers should verify relevant fire test documents, local code requirements, and full door assembly compatibility.
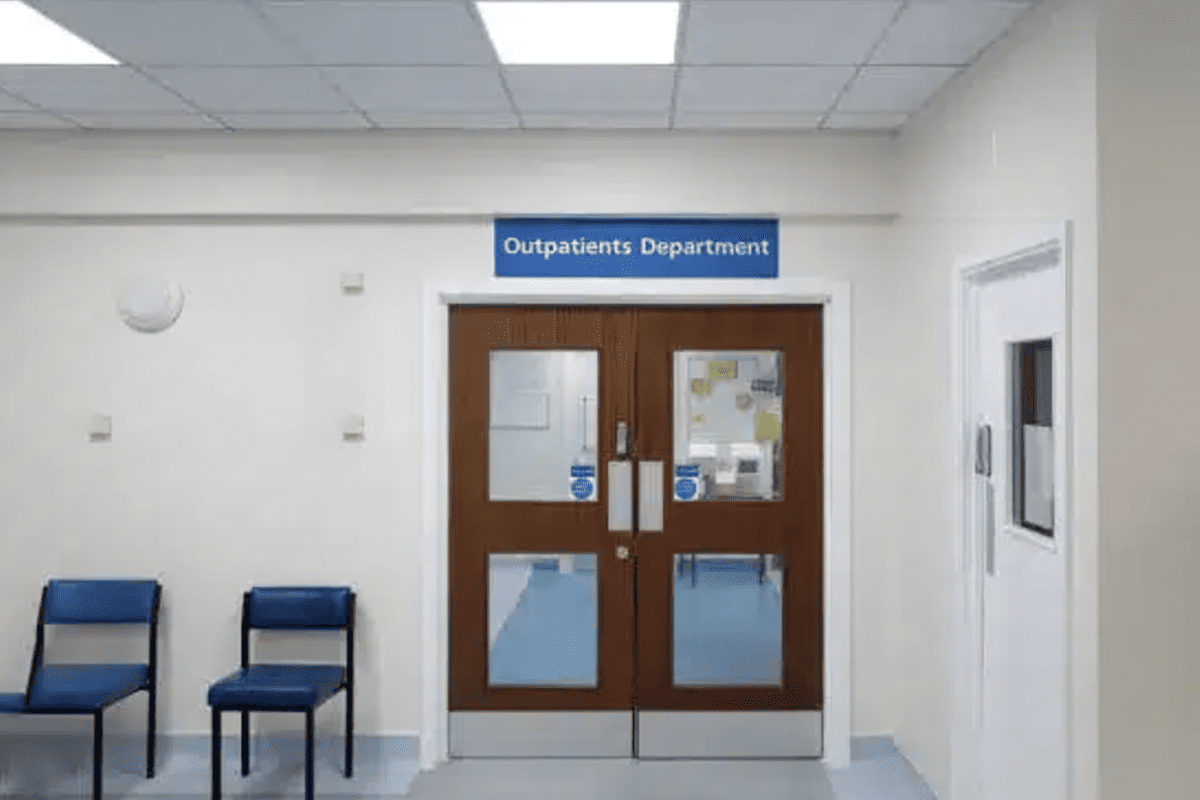
In my experience as a manufacturer-side hardware supplier, the safest procurement approach is not to ask, “Which fire-rated lock is best?” Instead, I prefer to ask, “Where will this door be installed, how will it be used, and what documents must the project acceptance team verify?”
Why Should Fire Rated Door Hardware Requirements Start With Door Location?
Hospital buyers often start with a product list. That seems efficient, but it can cause problems when the same lock, hinge, handle, or closer is used on doors with very different risks. A busy corridor door does not work like a patient room door, and an emergency exit door does not work like an X-ray room door.
Fire rated door hardware requirements should start with door location because each hospital door has different safety, access, escape, durability, and compliance needs. Buyers should define the door type first, then match fire-rated hardware, certification scope, door thickness, door weight, opening direction, and project code requirements.
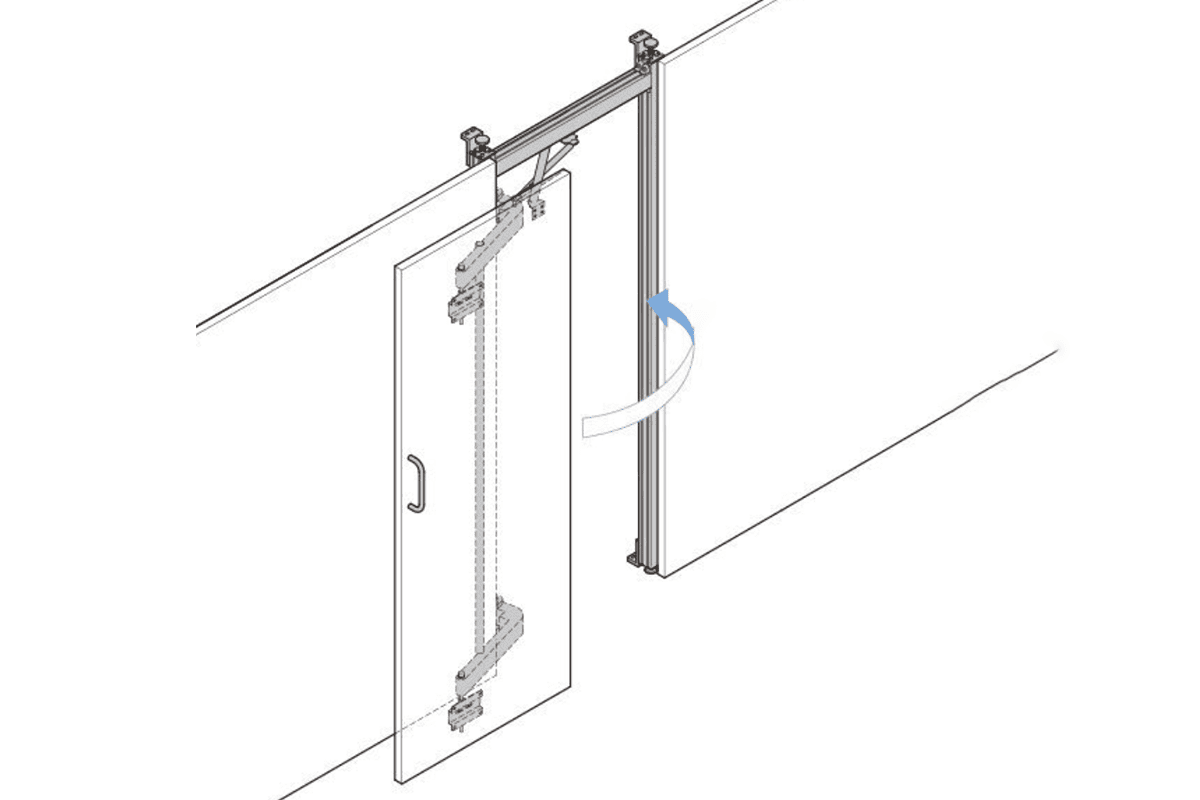
Door Location Changes the Hardware Logic
In hospitals and medical buildings, door hardware is not only decorative or functional. It supports fire compartmentation, smoke control, emergency escape, controlled access, patient privacy, infection-control preferences, and long-term durability1.
When I review door hardware schedules, I usually separate doors into several practical groups:
| Hospital Door Area | Main Risk | Typical Hardware Focus |
|---|---|---|
| Corridor passage doors | High traffic and compartment protection | Fire-rated passage lock, lever handle, hinges, closer |
| Patient room doors | Privacy, durability, controlled access | Sash lock, Euro cylinder, stainless steel or antibacterial handle |
| Emergency exit doors | Fast escape and code compliance | Panic bar, panic exit device, escape lock, closer |
| X-ray room doors | Shielding system integrity | Hardware compatible with lead-lined/shielded door system |
| Normally closed fire doors | Door must close reliably | Fire-rated closer, latch, hinges, seals where specified |
| Double-leaf fire doors | Correct closing sequence | Flush bolts, coordinator, closers, latch set |
This location-first method reduces sourcing mistakes. For example, a buyer may order a certified mortise lock, but the certification may apply only to a certain door material, test direction, or door thickness. Another buyer may select a good closer but ignore whether the hinges can carry the actual door weight. Both errors can create field problems.
Key Procurement Checks I Recommend
I normally suggest that buyers confirm these points before issuing a bulk order:
Door location and usage frequency
Hospital corridor doors may face thousands of cycles in a short time.2 Hardware should be selected for both fire performance and mechanical durability.Door material and construction
Timber, steel, and composite fire doors may require different tested hardware configurations.Door thickness and weight
Locks, cylinders, hinges, and closers must match the door size and mass.Opening direction and handing
Left-hand, right-hand, inward-opening, and outward-opening designs affect lock body, panic device, and closer selection.Certificate scope
Buyers should verify whether EN 1634 or other fire test documentation covers the product, door type, and installation method for the project. EN 1634 is especially relevant in EN/European-standard projects3, but it is not the only global rule.Local authority acceptance
Final compliance depends on project drawings, local fire codes, consultants, testing reports, and acceptance authorities.
I always remind buyers that one certified lock or hinge does not make the whole door assembly compliant4. Fire performance belongs to the tested and accepted door system.
Why This Matters for Bulk Supply
Hospital projects often involve many door types and repeated hardware sets. If the specification is unclear, bulk procurement can create expensive mismatches. A buyer may receive consistent products, but the wrong configuration still causes rework.
For door factories, hardware brands, importers, and wholesalers, the best outcome is a door-by-door hardware schedule. That schedule helps the supplier prepare the right mortise locks, passage locks, sash locks, Euro cylinders, lever handles, butt hinges, closers, flush bolts, coordinators, and accessories before mass production starts.
What Are Fire Rated Door Hardware Requirements for Corridor and Patient Room Doors?
Corridor and patient room doors look simple, but they carry daily operational pressure. If the lock is weak, the finish is inconsistent, or the handle is uncomfortable, hospital users notice it quickly. If the hardware is not correctly matched to fire documentation, project acceptance can become more difficult.
Fire rated door hardware requirements for corridor and patient room doors usually include certified or documented fire-rated locks, suitable lever handles, compatible cylinders, tested hinges, and reliable closing hardware where required. Corridor doors focus on passage flow and durability, while patient room doors add privacy, access control, and hygiene-related handle choices.
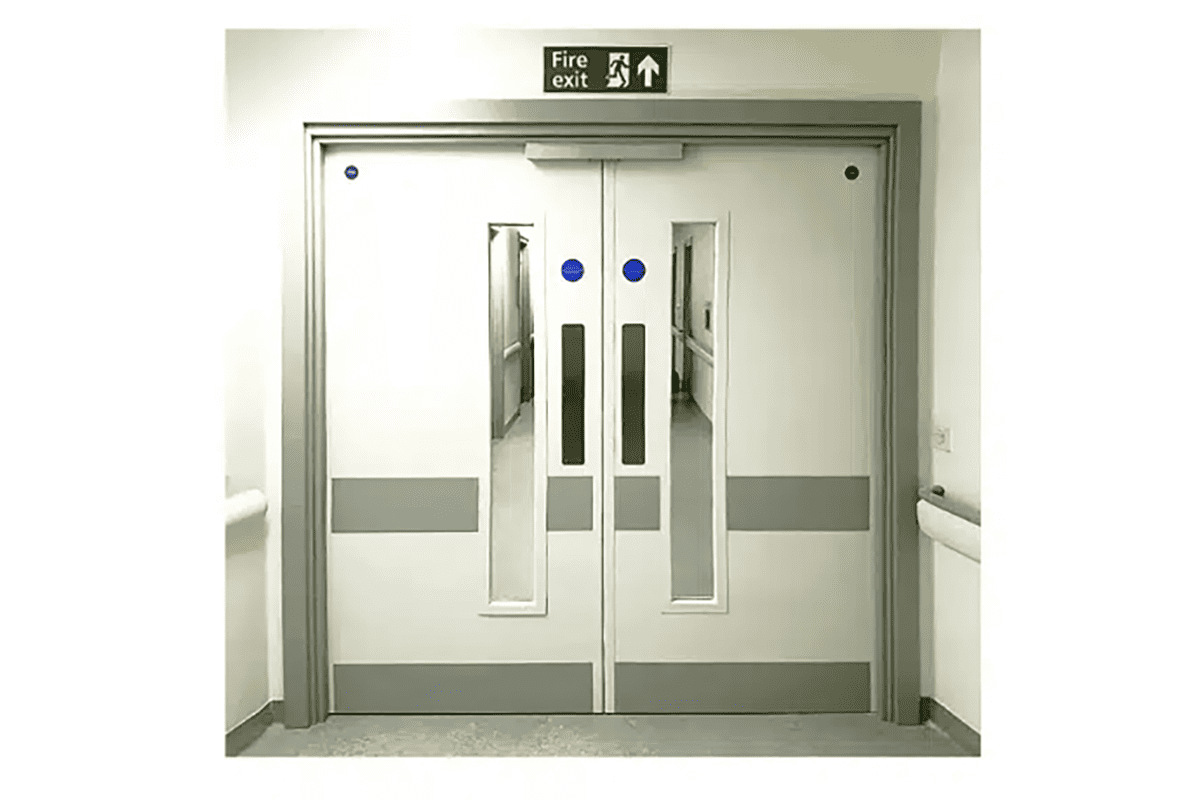
Corridor Doors: High Traffic Comes First
Hospital corridor doors often sit in circulation routes. Staff, patients, beds, wheelchairs, and equipment may pass through them all day. For this reason, I treat corridor hardware as a durability and compliance issue, not just a lock selection issue.
Typical corridor door hardware may include:
- Fire-rated passage lock
- Stainless steel lever handle
- Fire-rated butt hinges
- Door closer where the door must self-close
- Kick plates or protection plates where specified
- Coordinators if double-leaf doors are used
- Compatible latch and strike plate
A passage lock is often preferred where locking is not required but latching is needed. In many hospital corridors, smooth passage is important. The lever handle should feel stable, resist corrosion, and maintain a consistent finish across the project.
For EN-specified projects, buyers may check documents such as EN 1634 fire test evidence for fire performance and EN 1935 for single-axis hinges where applicable. However, project teams should always confirm the local code and acceptance standard.
Patient Room Doors: Privacy and Access Matter
Patient room doors have different requirements. They may need privacy, staff access, emergency access, and smooth daily operation. Suggested hardware examples may include:
- Fire-rated stainless steel sash lock
- Euro-profile brass cylinder
- Stainless steel lever handle
- Antibacterial nylon handle option where specified
- Fire-rated butt hinges
- Door closer if required by the door schedule
- Bathroom emergency release hardware where applicable
A sash lock may combine latch and deadbolt functions. A Euro-profile cylinder may support keying plans for hospital management. The handle material should match the building’s hygiene preference, maintenance practice, and design standard.
I often see buyers focus heavily on the lock body and forget the cylinder length. That small detail matters. If the cylinder does not match the door thickness and escutcheon or rose design, the installed door may look poor or become vulnerable to damage.
Comparison: Corridor Door vs Patient Room Door
| Item | Corridor Passage Door | Patient Room Door |
|---|---|---|
| Main function | Smooth passage and compartment support | Privacy, access, and daily operation |
| Lock type | Passage lock or latch set | Sash lock or privacy/access lock |
| Handle choice | Stainless steel lever handle | Stainless steel or antibacterial nylon handle |
| Cylinder need | Often not required | Often Euro-profile cylinder |
| Closing requirement | Common where normally closed | Depends on door schedule and code |
| Key risk | Heavy traffic and impact | Privacy, emergency access, user comfort |
Finish Consistency and Long-Term Maintenance
Hospitals usually require a clean and professional appearance. In bulk orders, finish consistency matters. Stainless steel handles, hinges, lock faceplates, cylinders, and accessories should look coordinated.
I recommend buyers define:
- Material grade, such as stainless steel options.
- Surface finish, such as satin stainless steel or other project finishes.
- Salt spray or corrosion expectations, if required.
- Packaging method, especially for overseas shipment.
- Spare parts plan, such as cylinders, screws, strikes, and handles.
From a manufacturer’s point of view, these details help reduce disputes later. A hardware set may meet the basic function, but if the color tone or finish varies too much, door factories and brand buyers may still face complaints from contractors or end users.
How Do Fire Rated Door Hardware Requirements Change for Emergency Exit Doors?
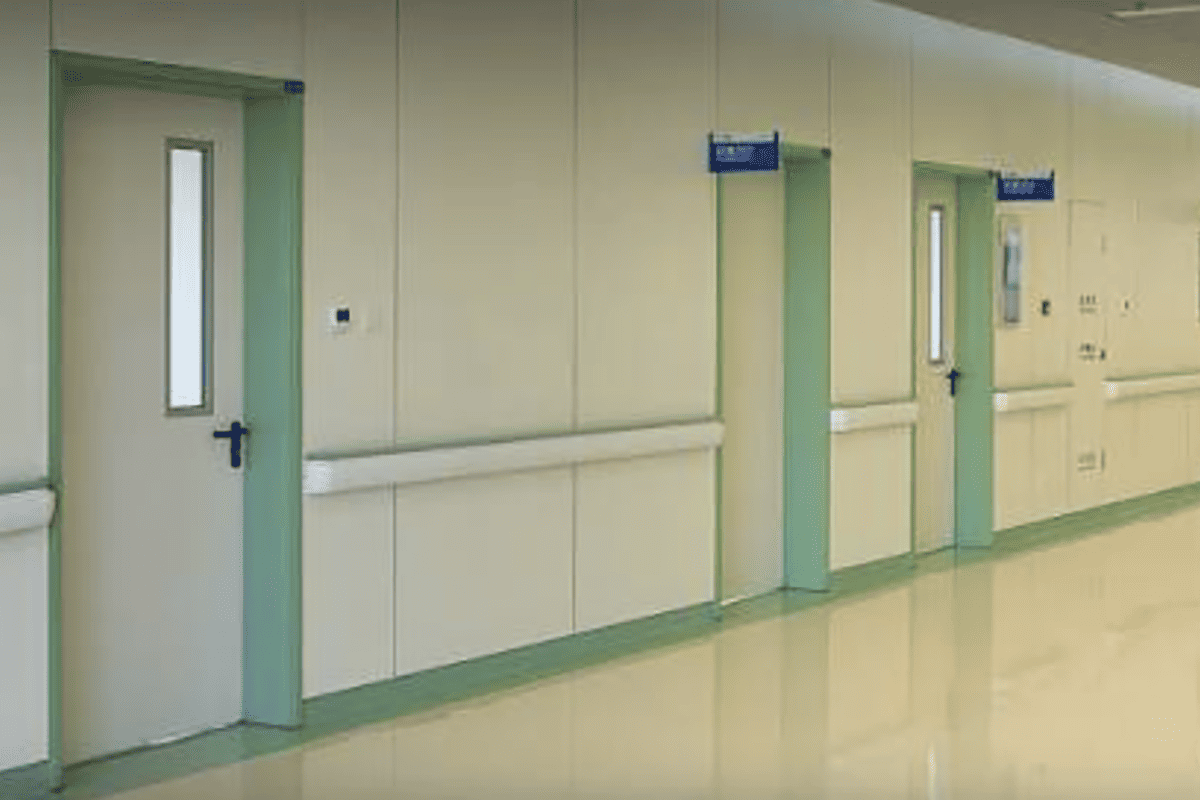
Emergency exit doors create higher risk because people may need to escape quickly during a fire or other emergency. A standard lock may block safe egress if it is not selected correctly. A good-looking handle also means little if the door cannot open easily under panic conditions.
Fire rated door hardware requirements for emergency exit doors may include panic push bars, panic exit devices, fire-rated Euro-profile escape locks, compatible closers, suitable hinges, and project-specific signage or access hardware. The correct choice depends on escape route design, occupancy rules, door leaf type, and local fire safety codes.
Escape Function Is Not Optional
Emergency exit doors must support fast movement out of a danger area. In many projects, the exit hardware must allow opening from the escape side without a key or complicated action.5 However, exact requirements vary by country, building type, occupancy load, and local code.
Common hardware options include:
- Panic push bar
- Panic exit device
- Fire-rated escape mortise lock
- Fire-rated Euro-profile escape lock
- Outside trim or lever where controlled entry is needed
- Door closer
- Fire-rated hinges
- Latch or multi-point exit mechanism where specified
The key point is simple: escape hardware must match the project’s escape strategy. Buyers should not replace a panic device with a normal mortise lock unless the fire consultant and local authority allow it.
Panic Bar vs Escape Lock
| Hardware Type | Typical Use | Buyer Check |
|---|---|---|
| Panic push bar | Public escape routes with fast egress needs | Standard, door width, latch type, fire rating scope |
| Panic exit device | Emergency exits with higher code requirements | Compatibility with door leaf and outside trim |
| Fire-rated escape lock | Doors needing lever escape function | Escape direction, cylinder function, certification |
| Outside access trim | Entry from outside after authorized use | Keying, security level, weather exposure |
Closing and Latching Are Also Critical
A fire-rated exit door must not only open during escape. It also often needs to close and latch correctly after use. This is where closers, hinges, strikes, and alignment become important.
A common problem is that a heavy exit door receives a weak closer. The door may close slowly, fail to latch, or slam. Each problem creates a different risk. If the door does not latch, fire compartmentation may fail.6 If it slams, users may disable the closer. If users disable the closer, the whole system loses reliability.
I recommend checking:
- Door weight and width
- Closer power size
- Backcheck and delayed action needs
- Hold-open restrictions
- Latch engagement
- Floor conditions and threshold design
- Compatibility with seals
In fire-rated applications, hold-open functions may require special approved systems tied to fire alarm release7. Buyers should not assume that any hold-open closer is acceptable.
Security Versus Egress
Hospital emergency exits also create a balance between security and escape. Some doors must prevent unauthorized entry from outside while allowing free escape from inside. This is where correct outside trim, cylinder function, and panic device configuration matter.
For example, a door may use a panic bar inside and a locked lever trim outside. Another door may use an escape lock with a Euro cylinder and controlled access from the non-escape side. The best choice depends on project drawings and local regulations.
From the procurement side, I prefer to confirm these details in writing before production:
- Escape side
- Pull side or push side
- Outside access function
- Cylinder type and keying
- Door handing
- Fire certificate scope
- Required accessories and strikes
This avoids the common mistake of buying “fire-rated exit hardware” as a generic category. In hospitals, the configuration matters as much as the product name.
What Hardware Should Buyers Check for X-Ray Rooms and Special Medical Doors?
Special medical doors create extra concerns because the door may support shielding, controlled access, hygiene, acoustic control, or equipment movement. If buyers use standard hardware without checking the door system, they may damage the door construction or create gaps that affect performance.
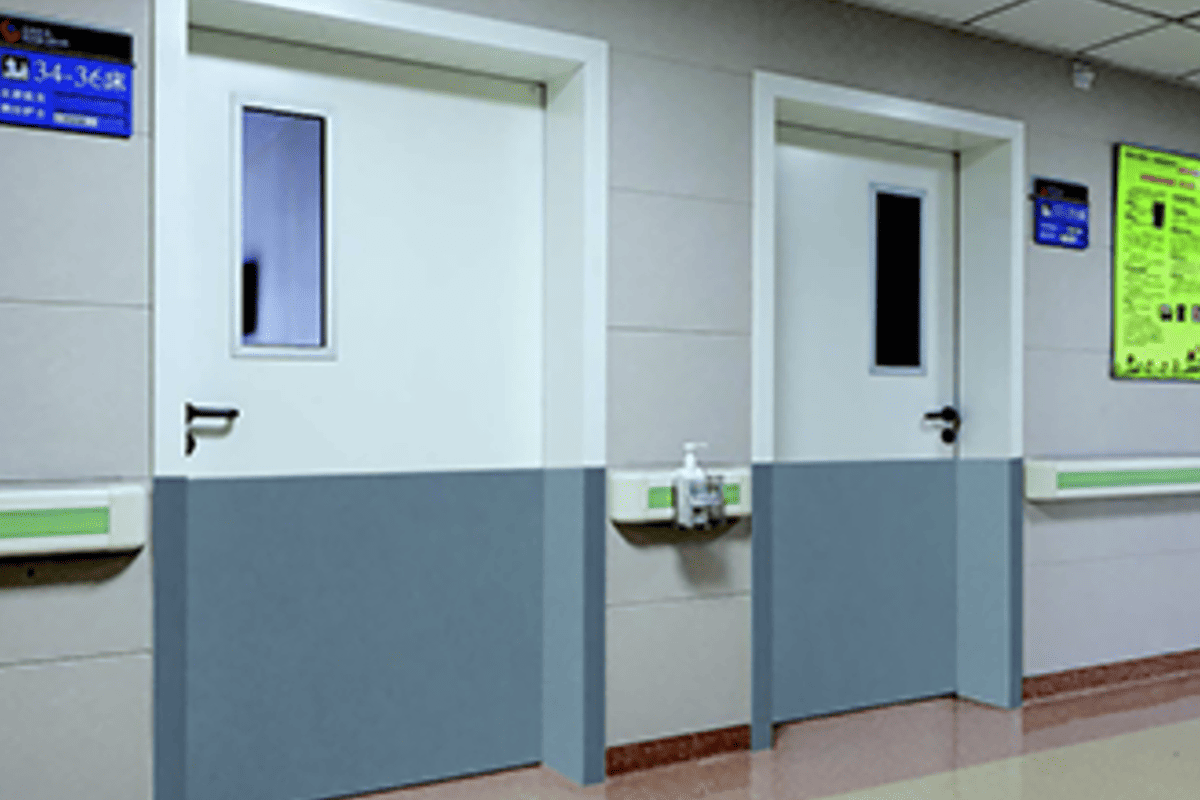
X-ray room doors require hardware compatible with the shielded or lead-lined door system, but the lock alone does not prevent radiation leakage. Buyers should coordinate lock, hinge, handle, cylinder, closer, and accessory choices with the door manufacturer, shielding design, project drawings, and local medical building requirements.
X-Ray Room Doors Need System Coordination
I want to be very careful here. A lock, handle, hinge, or closer does not independently make an X-ray door safe against radiation leakage. X-ray room performance depends on the shielded door assembly, including lead lining, frame design, overlap, seals, vision panels, wall interface, and installation quality.
Hardware must be selected so it does not compromise that system.
For shielded or lead-lined doors, buyers should check:
- Door thickness
- Lead lining position
- Lock case preparation
- Spindle hole position
- Cylinder hole position
- Screw length
- Hinge load capacity
- Closer mounting method
- Frame reinforcement
- Door weight
- Project shielding drawings
A heavy lead-lined door may require stronger hinges and a suitable closer. If standard screws are too long or poorly positioned, they may interfere with the shielded construction. If the lock body pocket is cut incorrectly, the door manufacturer may face rework.
Other Special Medical Doors
Hospitals may also include doors for:
- Operating support rooms
- Pharmacy storage
- Laboratory areas
- Clean utility rooms
- Dirty utility rooms
- Imaging departments
- Staff-only areas
- Controlled medicine rooms
Each location has its own priorities. Some doors need controlled access. Some need easy cleaning. Some need corrosion-resistant finishes. Some need privacy. Some need fire performance. Some need all of these at once.
Practical Hardware Matching Table
| Special Door Type | Main Concern | Hardware Selection Focus |
|---|---|---|
| X-ray room door | Shielded door system integrity | Compatible lock prep, hinges, closer, handle fixing |
| Laboratory door | Durability and controlled access | Mortise lock, cylinder, corrosion-resistant handle |
| Pharmacy door | Security and access control | Sash lock, Euro cylinder, stronger strike plate |
| Clean utility door | Hygiene and frequent use | Stainless steel or antibacterial handle option |
| Staff-only door | Controlled access | Cylinder function, keying plan, durable lock body |
Why Accessory Details Matter
Special medical doors often fail because of small accessory details. A lock body may be correct, but the strike plate may not fit the frame. A closer may be rated for the door size, but the arm installation may conflict with wall clearance. A handle may look suitable, but the fixing screws may not match the thicker door construction.
I recommend that buyers provide a complete technical package before ordering:
- Door drawings
- Door thickness
- Door material
- Frame type
- Fire rating requirement
- Shielding requirement if any
- Opening direction
- Hardware schedule
- Local standard or project specification
- Expected certifications or test reports
This is also where supplier experience matters. At SDH Hardware, our role is to help buyers review product matching, fire-rated documentation, accessory configuration, and bulk production feasibility. However, final compliance should always be confirmed by the project designer, fire consultant, medical building specialist, testing reports, and local authority.
Why Are Closers, Hinges, Flush Bolts, and Coordinators Part of Fire Rated Door Hardware Requirements?
Many buyers focus on locks and handles because they are visible. That creates a blind spot. A fire door that does not close, align, or latch properly may fail its purpose even if the lock looks correct. The hidden performance often comes from hinges, closers, flush bolts, coordinators, and installation accuracy.
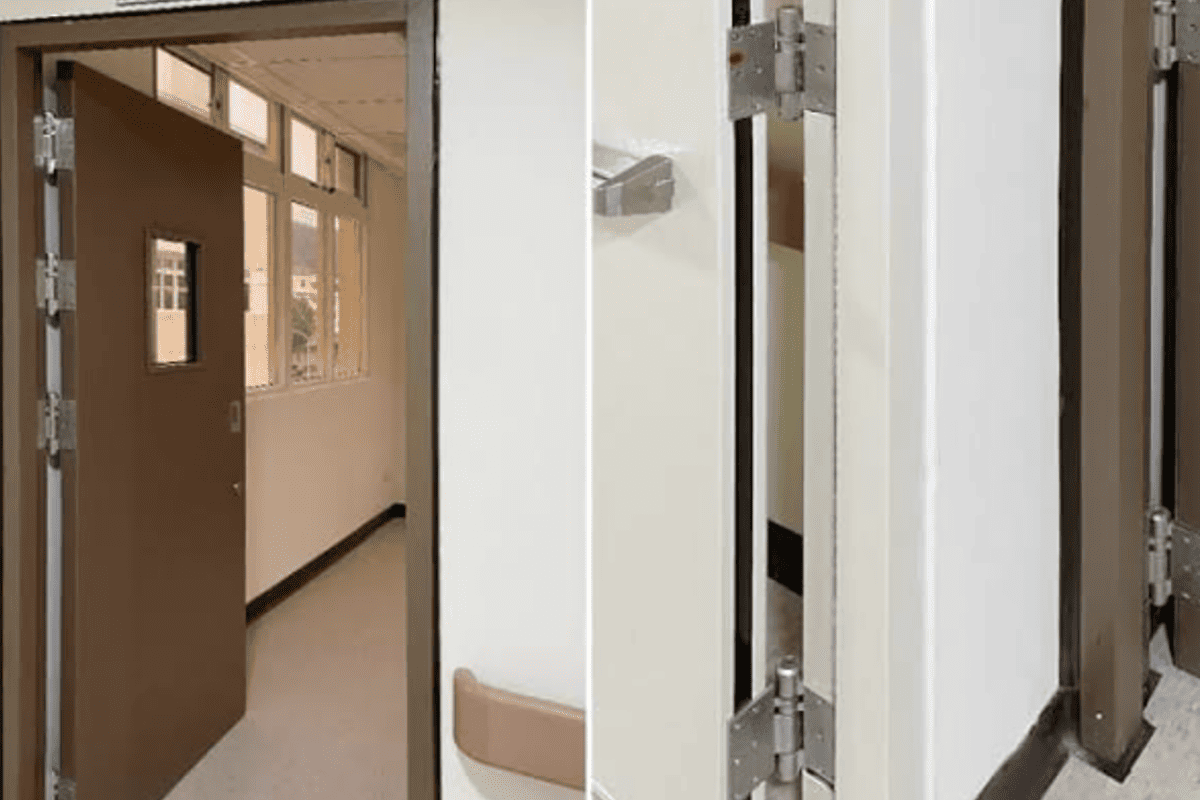
Closers, hinges, flush bolts, and coordinators are part of fire rated door hardware requirements because fire doors must close, align, and latch reliably. Normally closed doors need suitable door closers8, hinges should match door weight and fire documentation, and double-leaf doors may need flush bolts and coordinators for correct closing sequence.
Normally Closed Doors Depend on Closers
In many hospital areas, fire doors are intended to stay normally closed. A suitable closer helps return the door to the closed position after use. If the door remains open, smoke and fire compartment protection may be reduced.
When buyers select door closers, they should check:
- Door width
- Door height
- Door weight
- Opening angle
- Mounting position
- Closer power size
- Fire-rated documentation
- Arm type
- Environmental exposure
- User accessibility needs
A door closer that is too strong may make the door hard to open for patients or staff. A closer that is too weak may not close the door against seals, air pressure, or latch resistance. Hospital doors often need a careful balance between accessibility and reliable closing.
Hinges Carry the System
Butt hinges are simple parts, but they carry the full door leaf. For fire-rated doors, buyers should check whether hinge documents match the door application. In EN-related projects, EN 1935 may be relevant for hinge classification, while EN 1634 fire test evidence may be checked where applicable.
Important hinge checks include:
| Hinge Check | Why It Matters |
|---|---|
| Load capacity | Heavy fire doors and lead-lined doors need stronger support |
| Material | Stainless steel may improve corrosion resistance |
| Bearing type | Ball bearing hinges may support smoother movement |
| Fire documentation | Helps verify suitability for fire door use |
| Screw pattern | Must match door and frame reinforcement |
| Finish | Should match handles, lock faceplates, and accessories |
I have seen buyers treat hinges as a low-value item. I understand why, because hinges are small compared with locks and handles. However, poor hinge selection can cause door sagging, latch misalignment, closer failure, and user complaints.
Double-Leaf Fire Doors Need Closing Sequence Control
Double-leaf fire doors require special attention. If the inactive leaf closes after the active leaf, the latch may not engage correctly. A door coordinator helps control the closing sequence so the inactive leaf closes first and the active leaf closes after it.9
Double-leaf doors may require:
- Fire-rated lock or latch set
- Active leaf lever handle
- Inactive leaf flush bolts
- Door coordinator
- Two door closers or one coordinated closing system
- Fire-rated hinges
- Correct strike plates
- Astragal or meeting stile solution where specified
Flush bolts secure the inactive leaf. Coordinators help the leaves close in the correct order. Closers provide the closing force. Hinges maintain alignment. The lock or latch completes the closed position.
Conclusion
Fire rated door hardware requirements for hospitals and medical buildings should be evaluated by door location, not by a generic product list. Corridor doors, patient room doors, emergency exits, X-ray rooms, normally closed doors, and double-leaf doors all need different hardware logic. Buyers should verify certificates, door assembly compatibility, closing performance, finish consistency, and supplier capability. If you need support matching fire-rated locks, hinges, handles, cylinders, closers, and accessories for bulk hospital door projects, I can help review the hardware configuration and documentation with you.
"IBC Group I-2 Healthcare Egress: Hospitals, Nursing Homes ...", https://usmadesupply.com/resources/building-codes-standards/emergency-life-safety/ibc-i2-healthcare-egress. Healthcare fire safety and facility guidance links doors and door hardware to compartmentation, smoke control, egress, access management, and daily operational performance, supporting the article’s multi-function framing of hospital door hardware. Evidence role: general_support; source type: institution. Supports: The source should support that doors and door hardware in healthcare facilities are tied to compartmentation, smoke control, means of egress, access control, and operational requirements.. Scope note: The support would be contextual across several functions rather than direct proof of every listed preference for every door type. ↩
"Operating Room Traffic, Door Opening and Closing", https://pubmed.ncbi.nlm.nih.gov/41527873/. Research or healthcare facility guidance documenting high circulation intensity in hospital corridors would support the claim that corridor door hardware may experience high operating cycles over short periods. Evidence role: statistic; source type: research. Supports: The source should provide evidence that hospital corridors or healthcare doors experience high traffic volumes or frequent operation that affects hardware durability requirements.. Scope note: The source may provide traffic or usage context rather than a universal cycle count for all hospital corridor doors. ↩
"EN 16034", https://en.wikipedia.org/wiki/EN_16034. EN 1634 is a European test standard series for assessing fire resistance and smoke control performance of doors, shutters, and openable window assemblies, which contextualizes its relevance in projects specified to European standards. Evidence role: definition; source type: institution. Supports: The source should define EN 1634 as a European test method for fire resistance and smoke control of doors, shutters, and related assemblies.. Scope note: The source would define the standard’s scope; it would not prove that EN 1634 is required for every hospital project. ↩
"Fire Doors and NFPA 80 FAQs", https://www.nfpa.org/news-blogs-and-articles/blogs/2025/04/11/fire-doors-faqs. A recognized fire door standard such as NFPA 80 treats fire doors as assemblies and requires components to be listed, labeled, and installed within their approved scope, supporting the principle that one certified lock or hinge does not independently establish assembly compliance. Evidence role: expert_consensus; source type: institution. Supports: The source should support that fire door compliance depends on the listed or tested door assembly and its compatible components, not on one certified item alone.. Scope note: The source would support the general compliance principle; final acceptance still depends on the jurisdiction and the specific tested listing. ↩
"CHAPTER 10 MEANS OF EGRESS - ICC Digital Codes", https://codes.iccsafe.org/content/IBC2021P2/chapter-10-means-of-egress. Model building and life safety codes commonly require egress doors to be openable from the egress side without a key, tool, or special knowledge, supporting the article’s statement that exit hardware must permit simple escape operation. Evidence role: general_support; source type: institution. Supports: The source should support that egress doors are commonly required to open from the egress side without a key, tool, or special knowledge or effort.. Scope note: The exact requirement depends on the adopted code edition, occupancy classification, and local amendments. ↩
"Fire Doors and NFPA 80 FAQs", https://www.nfpa.org/news-blogs-and-articles/blogs/2025/04/11/fire-doors-faqs. Fire door standards require fire doors to close and latch under specified conditions, supporting the mechanism that failure to latch can undermine the compartmentation function of the opening. Evidence role: mechanism; source type: institution. Supports: The source should support that fire doors are intended to close and latch to maintain compartmentation and limit fire or smoke spread.. Scope note: The source supports the mechanism generally; actual fire performance depends on the complete assembly, frame, seals, and installation. ↩
"Fire Doors and NFPA 80 FAQs", https://www.nfpa.org/news-blogs-and-articles/blogs/2025/04/11/fire-doors-faqs. Fire door standards describe automatic-closing fire doors and releasing mechanisms for hold-open devices, supporting the statement that hold-open functions may require approved systems linked to alarm or detection release. Evidence role: mechanism; source type: institution. Supports: The source should support that some fire doors may be held open only by approved releasing devices that close the door upon alarm or detection.. Scope note: The requirement applies where a fire-rated door is permitted or required to be automatic-closing; local code and the door’s role determine applicability. ↩
"Self-Closing Doors - HPD - NYC.gov", https://www.nyc.gov/site/hpd/services-and-information/self-closing-doors.page. Fire door standards require many fire door assemblies to be normally closed or self-closing, supporting the need for suitable door closers where the door must return to the closed position after use. Evidence role: general_support; source type: institution. Supports: The source should support that fire doors required to be normally closed or self-closing need closing devices that return the door to the closed position.. Scope note: The requirement depends on the specific opening classification, code edition, and whether the door is permitted to be automatic-closing. ↩
"What Is a Door Coordinator? How It Works and When You Need One", https://watersonusa.com/solutions/door-coordinator. Fire door hardware guidance describes coordinators for pairs of doors as devices that sequence closing so the inactive leaf closes before the active leaf, supporting the article’s explanation of their function. Evidence role: mechanism; source type: institution. Supports: The source should support that coordinators are used on pairs of doors to ensure the leaves close in the correct sequence for latching.. Scope note: The need for a coordinator depends on the pair configuration, latching arrangement, astragal or meeting-stile design, and local code requirements. ↩