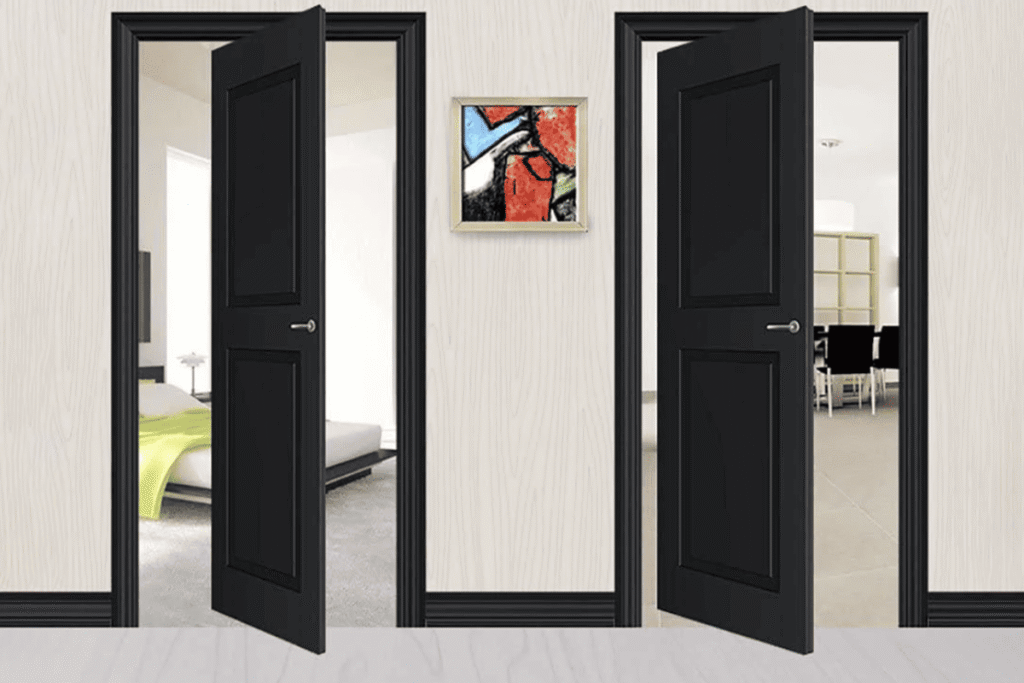
How to Choose the Right Top and Bottom Pivot Hinges for Doors?
Top and bottom pivot hinges only work when they match your door’s weight, thickness, opening direction, pivot type, and real usage scenario. The wrong choice risks sagging, binding, or even structural damage. The solution is simple: confirm your door’s core specs first, then match a pivot hinge system proven for those conditions.
To choose the right top and bottom pivot hinges, start with door weight and thickness, then decide between offset and center-hung pivots based on opening pattern. Confirm handing, opening angle, frame clearance, and whether the door is single-acting or double-acting. Verify certifications and ask your supplier for a model that exceeds your load and scenario requirements.
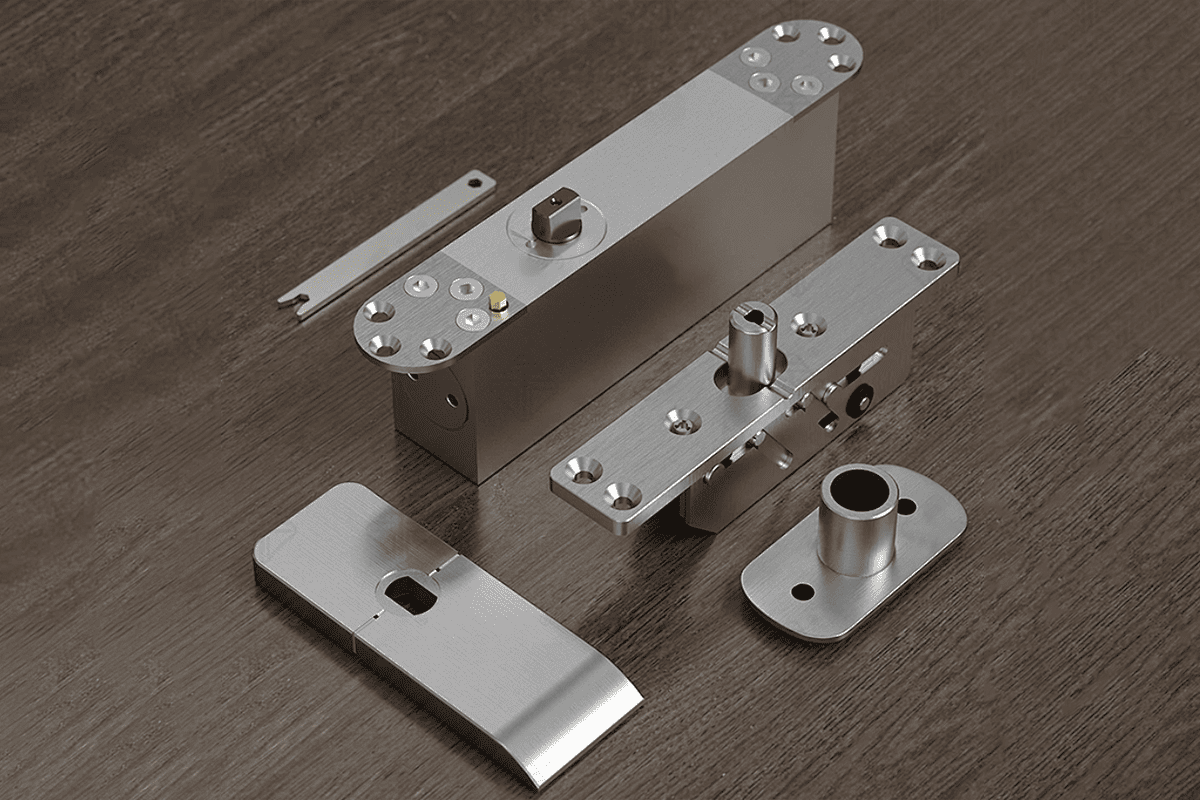
You now have the short answer. But the details matter. The next sections show exactly how I confirm specifications with buyers, why offset vs center-hung pivots behave differently, and how scenario—wood, metal, or glass—changes the right pivot hinge system.
What are top and bottom pivot hinges and when should you use them?
You have a heavy door that strains ordinary butt hinges1. The door edges align poorly, and panels twist. The problem is the hinge is carrying the wrong kind of load. Top and bottom pivot hinges move the axis into the floor and head, so the floor carries most of the weight.
The short answer: top and bottom pivot hinges relocate the door’s weight into the floor and top jamb, enabling smoother operation for heavy or tall doors2. Use them when door mass exceeds typical butt hinge capabilities, when you need wide opening angles, or when a center-hung, double-acting movement is desired.
How top and bottom pivot hinges actually work
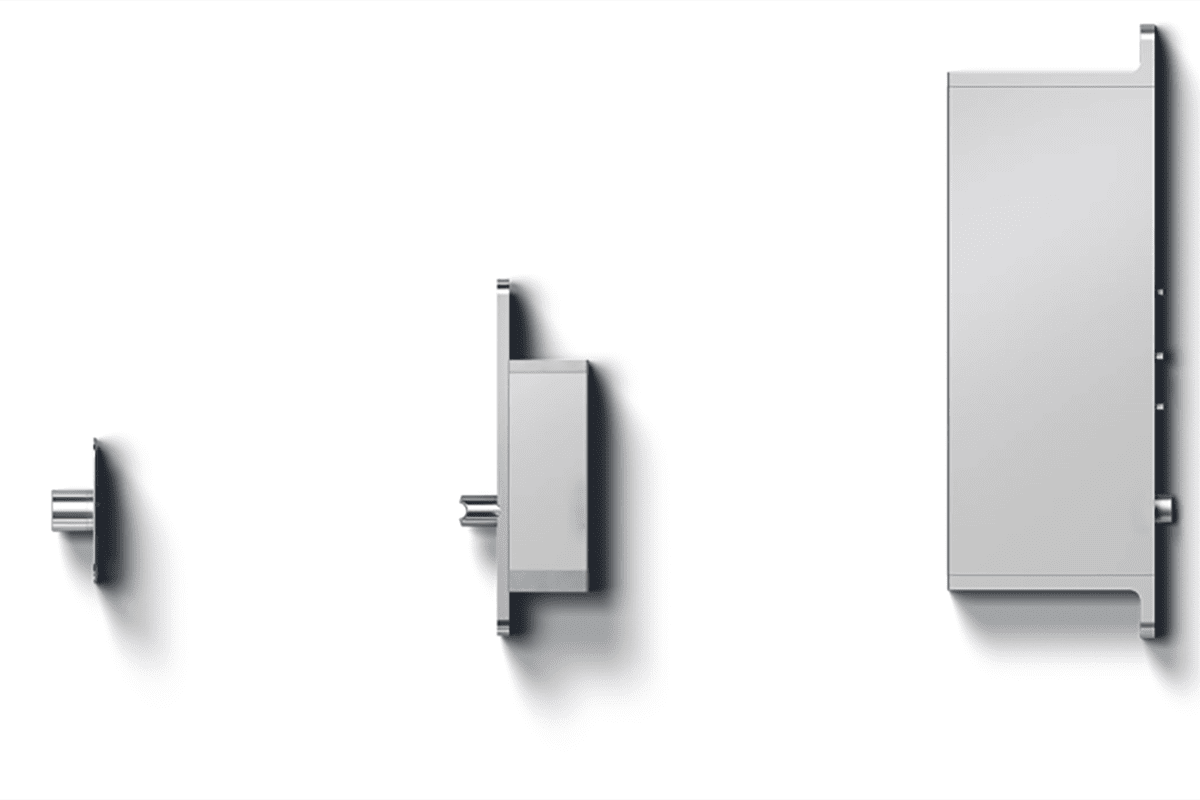
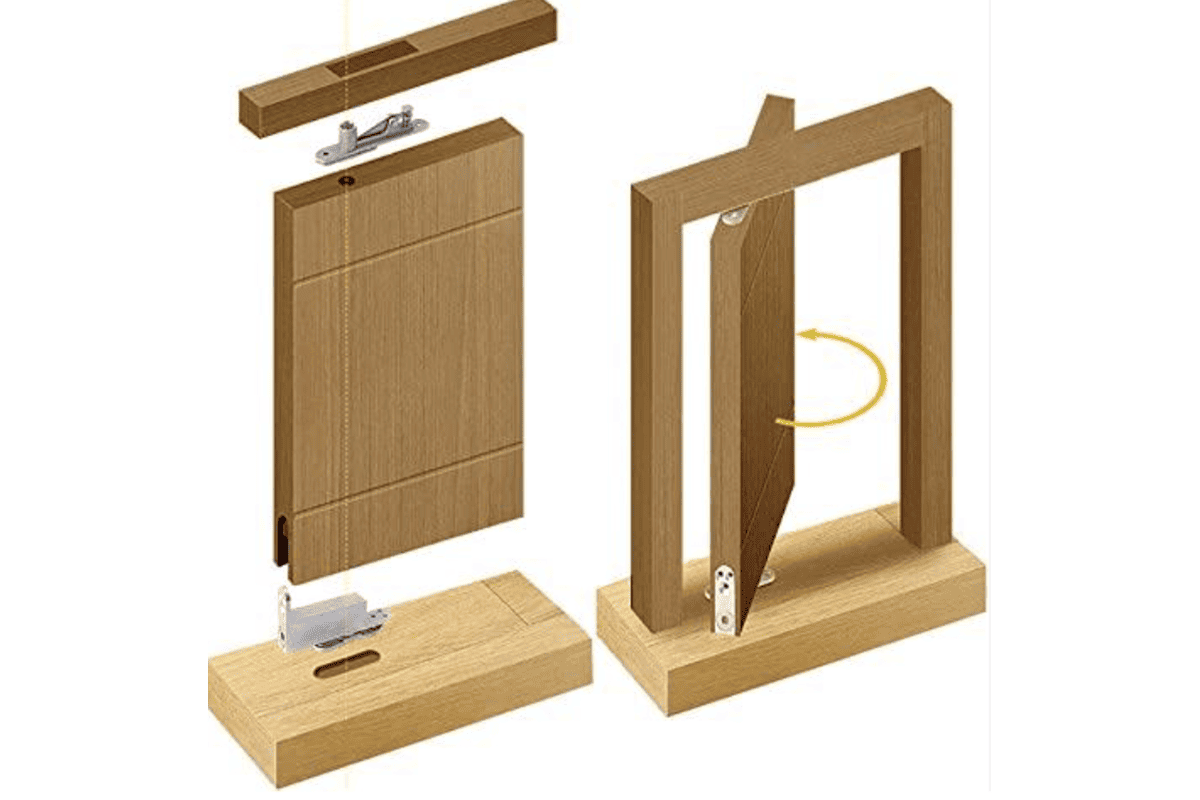
Pivots transfer load through a bottom pivot (anchored into the floor or threshold) and a top pivot (anchored into the head frame or transom). This arrangement:
- Reduces stress on the door stile and frame compared to butt hinges.
- Allows taller or heavier doors to swing smoothly.
- Can enable large opening angles (up to 180° in some offset applications and 90–150° in typical center-hung systems3, subject to site conditions).
However, pivot hinges are not universal. I never recommend them by default. They are best for:
- Heavy solid wood or metal doors, typically over 100 kg4.
- Double-acting doors in restaurants or hotels (often center-hung with a floor spring).
- Frameless glass doors when paired with patch fittings and floor springs.
And they are not ideal for:
- Lightweight internal doors where a standard hinge is adequate.
- Applications requiring tight perimeter seals that conflict with pivot swing arcs.
- Situations where code or project specs require controlled closing forces from certified door closers, unless integrated with a rated floor spring.
When you decide to move to pivot hardware, you must evaluate weight, thickness, opening direction, and space constraints. Buyers should verify all applicable EU or local standards and fire-rated documents for their region when selecting pivot hinge systems.
How do door weight and thickness guide top and bottom pivot hinge selection?
You have a heavy door and a thick leaf, but the hinge hardware still deforms. The risk is that the pivot rating is below the actual load. The solution is to size the pivot above the door weight and ensure the hinge component width fits within the door thickness.
Select top and bottom pivot hinges based on verified door mass and measured thickness. Choose a system with a rated capacity above your door’s weight, and ensure the pivot fitting width is less than the door thickness so the hardware seats correctly. Prioritize systems with safety margin and compatible fasteners for your substrate.
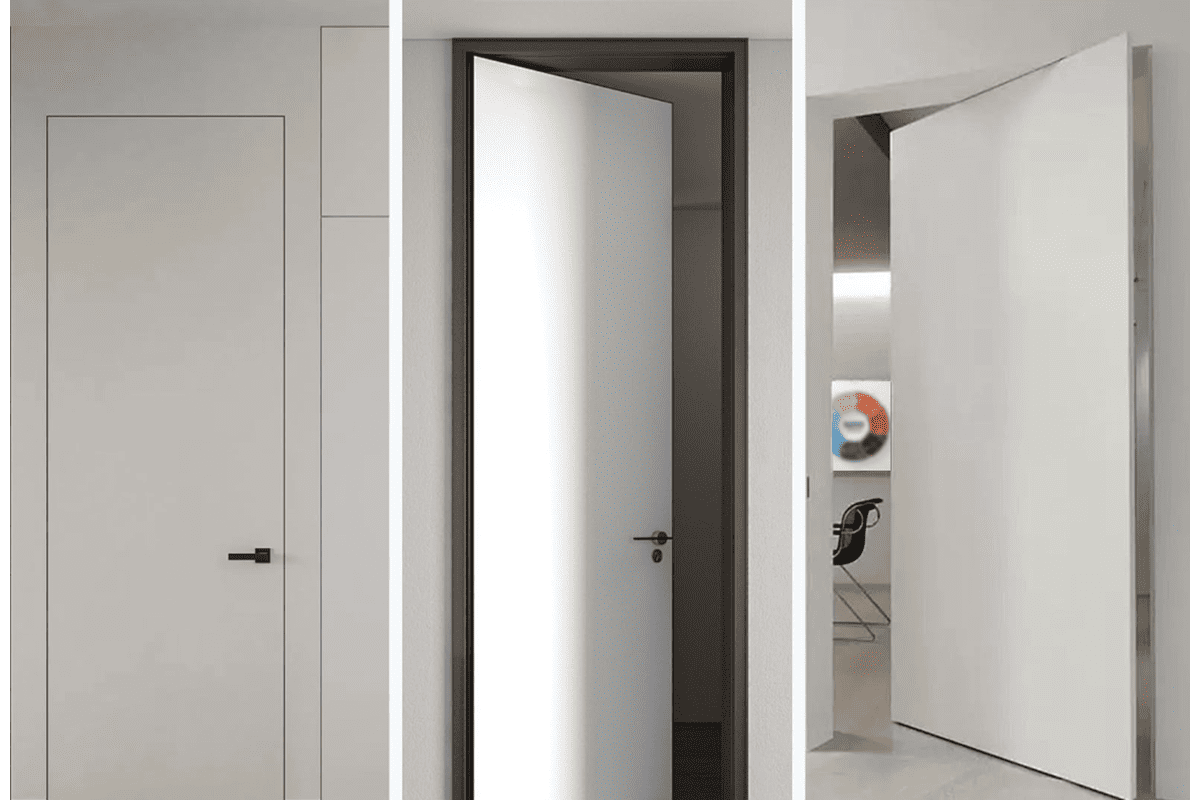
Weight and thickness: the first two questions I ask
I always start here because these two values eliminate most poor fits.
- Weight: Use an actual or calculated door weight. For solid timber or metal doors, add margin for hardware and finish.
- Thickness: Confirm that the pivot’s fitting width and mounting plates sit fully inside the door thickness. If the pivot leaves overhang, the install will fail or cause edge splitting.
Practical guidance I share with buyers:
- Aim for a pivot system whose rated load exceeds the door weight by 25–30% to cover tolerances and usage stress5.
- Many heavy wood or metal doors fall between 50–200 kg. Pivot systems commonly cover bands across that range, but verify ratings in the supplier’s datasheet.
- Typical wood door thickness runs from 40–60 mm6. For heavy doors, 50–70 mm is common. If your leaf is 45 mm and the pivot body requires 50 mm depth or width, stop and select a different solution.
Below is a general mapping to start conversations with your supplier. Treat it as a selection logic aid, not a substitute for a model-specific datasheet:
| Door weight (kg) | Typical door thickness (mm) | Suggested pivot approach | Notes |
|---|---|---|---|
| 50–80 | 40–45 | Light-duty offset pivot or heavy-duty butt hinges | Evaluate if pivots are necessary; check door usage frequency |
| 80–120 | 45–55 | Offset pivot set with appropriate anchor plates | Ensure pivot leaf width fits within thickness |
| 120–180 | 50–70 | Heavy-duty offset or center-hung with floor spring | Add safety margin and verify substrate reinforcement |
| >180 | ≥60 | Heavy-duty pivot system with engineered anchors | Consult supplier; may require custom plates or reinforced floors |
I learned early to ask buyers to share the door construction: solid, hollow metal, or composite. The substrate determines anchor choice and plate design. Always verify fastener compatibility with your material. If you are unsure, ask for a professional evaluation from your supplier’s engineering team.
Offset pivot vs center-hung pivot: which pivot hinge suits your opening pattern?
You want full 180° swing, but your door hits the frame. Or you need a two-way opening, but the door only swings one way. The movement pattern drives pivot choice. Offset and center-hung pivots behave very differently.
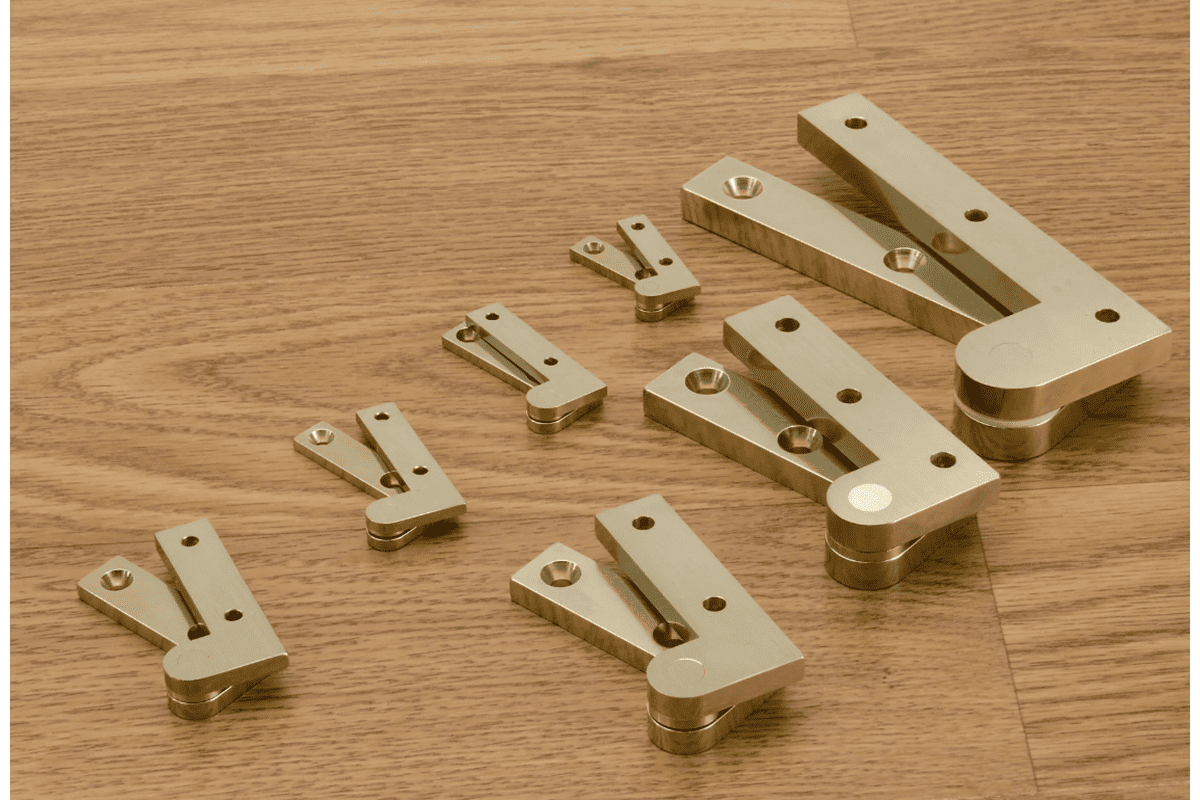
Use offset pivots when you need a single-acting door with wide opening angles and clear frame avoidance; they are typically handed left or right. Choose center-hung pivots when you need double-acting, two-way movement, often integrated with floor springs in commercial settings like restaurants and hotels.
Movement logic that prevents expensive mistakes
Here’s how I explain it on a sample call.
- Offset pivots: The pivot axis is closer to the hinge stile. The axis is pulled slightly outward, which helps the door clear the frame edge. In the right frame conditions, offset pivots can reach 180° opening. Offset sets are handed: you must order left-opening or right-opening.
- Center-hung pivots: The axis sits on the centerline of the door. The door can open in both directions (double-acting), often in combination with a floor spring for controlled closing. Opening angles may be limited by floor spring geometry and surrounding finishes.
This table helps clarify:
| Parameter | Offset pivot | Center-hung pivot |
|---|---|---|
| Door action | Single-acting | Double-acting (or single with stops) |
| Handing | Handed (left/right) | Typically non-handed |
| Opening angle | Up to 180° (when site permits) | Commonly 90–150° total, depending on floor spring model and stops |
| Frame clearance | Better edge clearance | Symmetric swing; needs centerline clearance |
| Typical uses | Heavy single-swing doors, entrances with wide throw | Restaurants, hotels, glass doors needing two-way opening |
I often see confusion between center-hung pivots and door closers. A center-hung pivot alone does not control the closing speed7. For controlled closing, a floor spring is usually required. If your specification requires a particular closing force or backcheck, ensure your floor spring is rated to applicable standards and verified by documents you can audit.
Do glass doors and floor springs change how you choose top and bottom pivot hinges?
You have a frameless glass door specified at 12 mm. A through-bolt hinge is not an option. The risk is cracking the glass or using an incompatible clamp. The solution is a pivot system with patch fittings and a compatible floor spring.
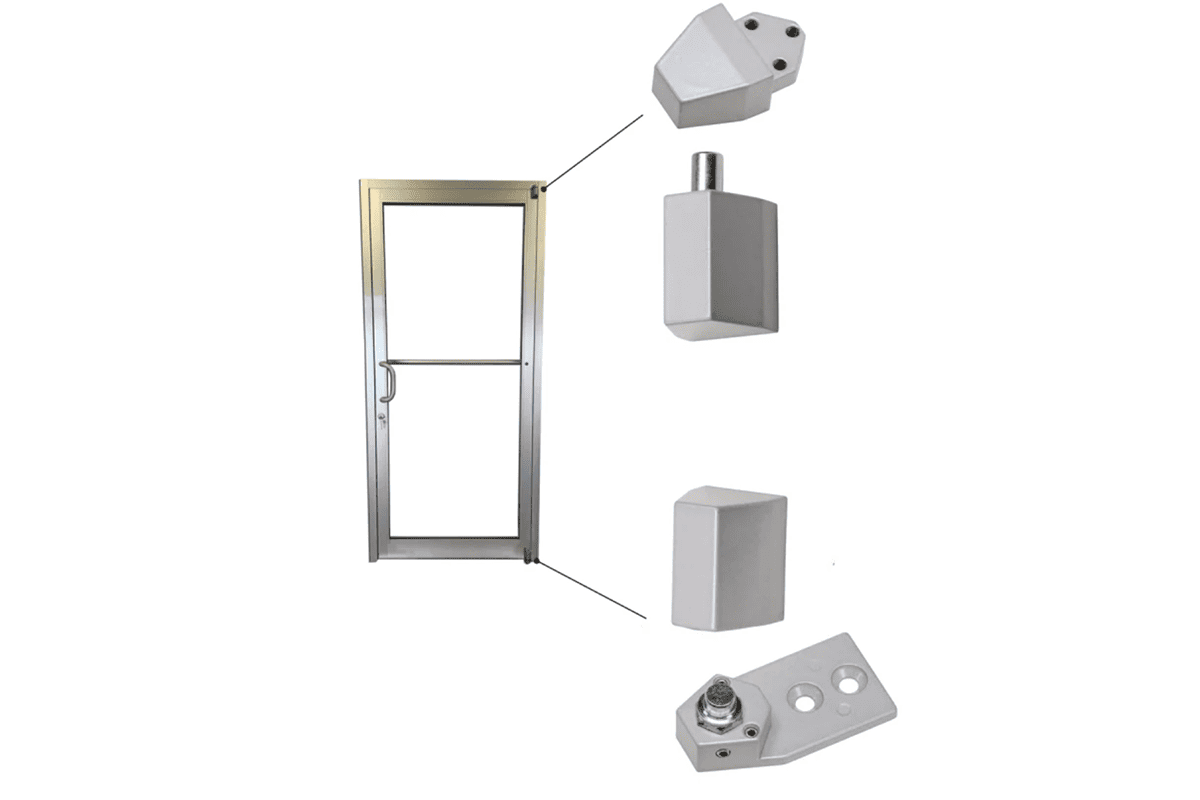
Yes. For frameless glass doors, choose center-hung top and bottom pivot hinges with patch fittings and a matching floor spring. Confirm glass thickness and patch clamp compatibility. Verify the floor spring’s load rating, opening angles, and hold-open functions suit the project and meet any regional standards.
Special considerations for glass, aluminum, and mixed materials
Frameless glass doors typically use patch fittings that clamp to the bottom and top corners of the door. The bottom patch interfaces with a floor spring spindle, while the top patch connects to a ceiling or frame pivot. Your selection steps change slightly:
- Glass thickness: Commonly 10–12 mm for commercial frameless doors, sometimes 12–15 mm for heavy use8. Your patch fitting must match the glass thickness precisely.
- Floor spring: Select a floor spring rated for your door weight. Confirm whether you need hold-open at 90° or no hold-open, and check opening angle limits.
- Edge clearances: Glass doors rely on precise clearances to avoid edge chipping. Coordinate thresholds, transitions, and any seals with the pivot arc.
- Safety and code: Glass doors may have safety film or laminated composition requirements9. The pivot system must not induce stress concentrations that exceed the glass spec.
For aluminum and steel framed glass doors, different anchoring and patch systems exist. Again, ask your supplier for the exact combination that matches your profile dimensions. At SDH Hardware, we request drawings of the profile and patch interface so we can specify or tailor fittings. Buyers should verify all documentation for their regional codes, as requirements differ between Europe, the Middle East, and Southeast Asia.
How do handing, opening angle, and clearances influence top and bottom pivot hinges?
You ordered pivots, but the door opens the wrong way or hits the wall. The issue is not the pivot strength; it is the geometry and handing. Correctly specifying these avoids costly rework.
Handing determines left or right opening for offset pivots. Opening angle and frame clearance dictate whether you can achieve 90°, 135°, or 180°. Check wall returns, floor transitions, and frame reveals. Choose stops or hold-open positions that match the space and user flow.
Geometry that decides real-world success
Handing
- Offset pivots are handed. Define the push side, then identify left-hand or right-hand opening. I always ask buyers to send a quick sketch or a phone photo with arrows to prevent misunderstanding.
- Center-hung pivots are usually non-handed because they swing both ways.
Opening angle
- The maximum opening is not just a catalog number. It depends on the pivot axis position, door thickness, and obstructions.
- For 180° openings with offset pivots, you need sufficient clearance for the door to lay back against the wall or sidelight without clipping hardware.
Clearances
- Check the frame reveal and threshold. If the frame leg projects deeply into the opening, offset the pivot enough to avoid binding.
- Confirm floor transitions (tiles, carpet reducers). A small rise can limit swing. If you plan a floor spring, verify recess depth and slab conditions.
Stops, hold-open, and user flow
- Decide if you need a hold-open at 90° for service traffic. Some floor springs offer adjustable hold-open; others are no-hold. Verify before ordering.
- For high-traffic zones, consider backcheck features in the floor spring to protect adjacent finishes.
I keep a simple checklist in my notes: handing, angle, clearance, stops. It saves projects from avoidable surprises.
What specifications should buyers send to suppliers to select top and bottom pivot hinges?
You ask for a model number and price. The supplier asks ten questions in return. It feels slow, but it prevents a mismatch. Provide a clear spec sheet once, and you get a correct recommendation the first time.
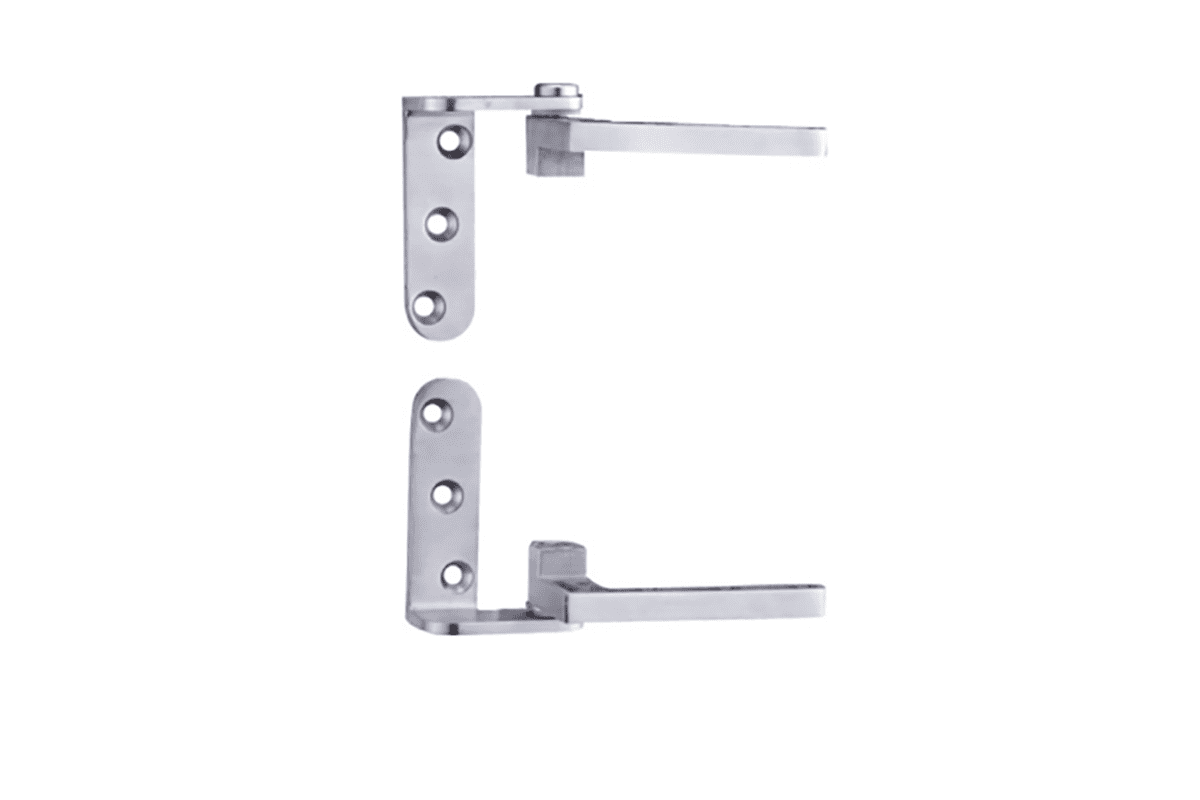
Send door weight, door thickness, width and height, opening direction and handing, single- or double-acting preference, desired opening angle, frame clearance details, substrate material, and usage scenario. Include drawings or photos. Ask the supplier to recommend top and bottom pivot hinges rated above your load with compatible anchors.
A simple spec pack that speeds up procurement
When we confirm pivot hinge specifications for customers, we use a short list. Share as many as possible:
- Door weight (kg) and dimensions (W × H)
- Door thickness (mm)
- Door material/substrate (solid wood, steel, aluminum, glass with thickness)
- Opening direction and handing (left/right), and whether the door is single-acting or double-acting
- Target opening angle (e.g., 90°, 135°, 180°)
- Frame type and reveal dimensions
- Floor condition and threshold details (for floor spring recess)
- Usage scenario (hotel entrance, restaurant swing, office interior, exterior exposure)
- Environmental or compliance requirements (e.g., fire-rated, CE documents for EU markets)
- Any special accessories (hold-open, patch fittings, gaskets/seals)
Here is a simple template to copy into your RFQ:
| Field | Example |
|---|---|
| Door weight | 120 kg |
| Door size | 1000 × 2400 mm |
| Thickness | 55 mm |
| Material | Solid wood |
| Action | Single-acting |
| Handing | Left-hand pull |
| Opening angle | 180° desired |
| Frame clearance | 15 mm reveal; flush frame |
| Floor condition | Concrete slab; 10 mm tile finish |
| Compliance | CE documentation; fire-rated if applicable |
| Notes | No hold-open; high-traffic entrance |
With this information, we can recommend a pivot system with the right load rating, geometry, and mounting plates. Depending on your region, we provide CE and fire-rated certificates for the relevant products. Buyers should verify these documents against their project specifications and consult qualified professionals for application-specific decisions.
Frequently Asked Questions
Can I retrofit top and bottom pivot hinges into an existing door?
Yes, but plan carefully. Retrofitting requires cutting the floor or threshold for the bottom pivot or floor spring and reinforcing the head for the top pivot. Confirm door thickness, substrate, and frame structure. In many cases, replacing the door and frame with a system designed for pivots yields better results and lower long-term cost.
Do top and bottom pivot hinges need a door closer?
Pivot hinges themselves do not control closing. If you require controlled closing speed, hold-open positions, or backcheck, pair the system with a compatible floor spring or overhead closer designed for pivots. Verify that your chosen closer meets any applicable regional standards and that the hardware combination is approved by your project specifications.
Are top and bottom pivot hinges suitable for fire-rated doors?
Some pivot systems are approved for use in fire-rated assemblies, but not all10. Always verify certificates and test reports directly related to the specific model and door construction. Buyers should confirm documentation compliance with their local codes and consult qualified fire-door professionals before procurement.
Can a pivot system support 180-degree opening?
Offset pivots can achieve up to 180° opening when wall returns and frame conditions allow. Center-hung systems often have lower maximum angles depending on the floor spring. The actual achievable angle depends on axis position, door thickness, and obstructions. Discuss your desired angle early so the supplier can confirm feasibility.
How do I maintain top and bottom pivot hinges?
Keep the pivot bearing surfaces clean and free of debris. Periodically check anchor bolts and plates for tightness, especially in high-traffic areas. For floor springs, follow the manufacturer’s maintenance schedule. Avoid cleaning chemicals that may attack seals or finishes, and promptly address any grinding noises or increased resistance.
Conclusion
Choosing top and bottom pivot hinges is not just about load capacity. The right pivot system depends on door weight, thickness, opening direction, pivot type, and the real-world scenario. Confirm the specs, choose offset or center-hung based on movement, and verify documents. If you need a factory-direct partner, contact SDH Hardware. I can help you specify, customize, and procure pivot hinge systems that fit your project, with CE and fire-rated documentation available for verification.
"Types, Uses, Features and Benefits of Butt Hinges", https://www.iqsdirectory.com/articles/hinges/butt-hinges.html. Architectural hardware manuals emphasize that hinge selection depends on door mass, frequency of use, frame construction, and load path, and they identify pivot hardware as an alternative where conventional side-hung hinges are not suitable for the imposed loads. Evidence role: expert_consensus; source type: institution. Supports: An architectural hardware manual or institutional reference should explain that hinge type must be matched to door weight, frequency, and frame strength, and that pivots are often used when side-mounted hinges are unsuitable.. Scope note: The evidence would support the general comparison, not a claim that all butt hinges are inadequate for heavy doors. ↩
"Pivot Hinge Door Pivot Hinges, 4 PCS ULIFESTAR Heavy ...", https://www.amazon.com/ULIFESTAR-Stainless-Revolving-Rotating-Hardware/dp/B092HV1LL6. Technical guidance on architectural hardware identifies pivot hinges as a common solution for heavy or oversized doors because their top-and-bottom bearing arrangement can reduce edge-hinge loading and improve operability. Evidence role: general_support; source type: institution. Supports: An architectural hardware institution or technical guide should state that pivot hinges are suitable for heavy or oversized doors because the pivot arrangement distributes load differently from side-hung hinges.. Scope note: This supports the general suitability of pivot hinges for heavy or tall doors, but actual smoothness depends on installation quality, bearings, door geometry, and rated capacity. ↩
"Door Pivots & Pivot Sets", https://www.nortonrixson.com/en/products/door-pivots-and-pivot-sets. Architectural hardware guidance notes that offset pivot layouts may permit very wide, sometimes 180-degree, door swing where surrounding construction allows, whereas center-hung and floor-spring assemblies are commonly limited by their spindle geometry, stops, and closer design. Evidence role: general_support; source type: institution. Supports: A neutral architectural hardware reference should document typical opening-angle differences between offset and center-hung pivot arrangements.. Scope note: The source would provide contextual support for typical ranges; the achievable angle on a project remains model- and site-specific. ↩
"4pcs Rotatable Pivot Hinges Heavy Duty Hidden Door Hardware ...", https://reframedarchives.sandbox.library.columbia.edu/listing/4pcs-rotatable-pivot-hinges-heavy-duty-hidden-door-hardware?srsltid=211220250. Architectural hardware references commonly treat pivot systems as appropriate for heavy timber or metal doors and require selection by rated door mass, supporting the use of pivots for doors in high-load ranges such as approximately 100 kg and above. Evidence role: general_support; source type: institution. Supports: A technical hardware reference should show that pivot systems are commonly specified for heavier timber or metal doors and that rated capacities are selected by door mass.. Scope note: This supports the selection logic but does not establish 100 kg as a universal cutoff. ↩
"Hinge Load Capacity Factors: A Technical Guide for Industrial ...", https://hingesmanufacturers.com/blog/hinge-load-capacity-guide/. Engineering design literature generally requires load-bearing components to be selected with a margin above calculated service loads to account for uncertainty, dynamic effects, and material or installation variability. Evidence role: general_support; source type: paper. Supports: An engineering or building-hardware source should support the broader principle of selecting hardware with capacity above expected loads to account for uncertainty, dynamic use, and safety factors.. Scope note: This supports the safety-margin principle but may not directly validate the specific 25–30% figure for pivot hinges. ↩
"Standard Door Sizes UK: Width, Height & Fire ...", https://www.jbkind.com/info-centre/useful-door-information/standard-door-sizes. Building and construction references list common timber door-leaf thicknesses in the approximate 40–60 mm range, depending on application, fire rating, and construction type. Evidence role: definition; source type: government. Supports: A building-code, standards, or construction reference should provide common nominal thicknesses for timber doors or door leaves.. Scope note: The range is contextual and varies by country, door type, and rating requirement. ↩
"Floor Spring Not Closing Properly? Causes, Adjustments ...", https://www.cc-hardware.com.tw/news/13.html?srsltid=AU7gw4UugW4KSszwlvzLeaGGqwQNDm4QDh7mQONbLspIUvvfedV66Cbc. Door-hardware guidance distinguishes pivots, which provide the rotational support point, from closers or floor springs, which supply hydraulic or mechanical control of closing speed and related functions. Evidence role: mechanism; source type: institution. Supports: A neutral door-hardware source should distinguish pivot bearings from door closers or floor springs and explain that closing speed control is provided by the closer mechanism.. Scope note: This supports the functional distinction; integrated pivot-closer products may combine both functions in a single assembly. ↩
"Shower Door Glass Thickness Guide: 6mm vs 8mm ...", https://www.allsumhome.com/blogs/news/shower-door-glass-thickness-guide-6mm-vs-8mm-vs-10mm-vs-12mm?srsltid=AU7gw4UbsuwFFA8_dQ20ijiwbUPBqjmzTMU2tgbUJC5NOdub34XW4SdP. Glazing standards and construction references identify tempered or laminated glass door leaves in thicknesses commonly around 10–12 mm, with greater thicknesses used where door size, exposure, or service loads require higher capacity. Evidence role: general_support; source type: government. Supports: A glazing code, safety standard, or public building reference should indicate common thickness ranges for tempered or laminated glass doors.. Scope note: The evidence would support typical practice, not determine the required glass thickness for a specific project. ↩
"16 CFR Part 1201 -- Safety Standard for Architectural ...", https://www.ecfr.gov/current/title-16/chapter-II/subchapter-B/part-1201. Building codes commonly classify glazed doors and adjacent hazardous locations as requiring safety glazing materials, including tempered, laminated, or otherwise certified glazing assemblies. Evidence role: general_support; source type: government. Supports: A building-code or government safety source should support that doors and hazardous locations often require safety glazing, such as tempered, laminated, or otherwise compliant glass.. Scope note: Specific requirements vary by jurisdiction, occupancy, glass location, and applicable edition of the code. ↩
"Decoded: NFPA 80 Requirements for Hinges, Pivots, and ...", https://idighardware.com/2016/07/decoded-nfpa-80-requirements-for-hinges/. Fire-door standards require components of a rated door assembly, including hinges or pivots, to be listed or otherwise approved as part of the applicable tested and labeled assembly. Evidence role: expert_consensus; source type: government. Supports: A fire-code, standards, or public safety source should explain that hardware used on fire-door assemblies must be listed, labeled, or tested for the specific rated assembly.. Scope note: This supports the need for model- and assembly-specific verification rather than proving that any named pivot product is fire-rated. ↩