
What information your supplier needs to create a master key suite
A master key suite can become confusing when a project has many doors, users, and access levels. If the supplier receives only cylinder quantities, the risk of wrong permissions increases. The solution is to prepare clear building, key, and cylinder information before the order enters production.
A supplier needs four main types of information to create a master key suite: a complete door schedule, a clear key hierarchy, a key permission table, and confirmed cylinder specifications. These details show which key opens which door, how access levels are grouped, and which physical cylinders can fit the project doors.
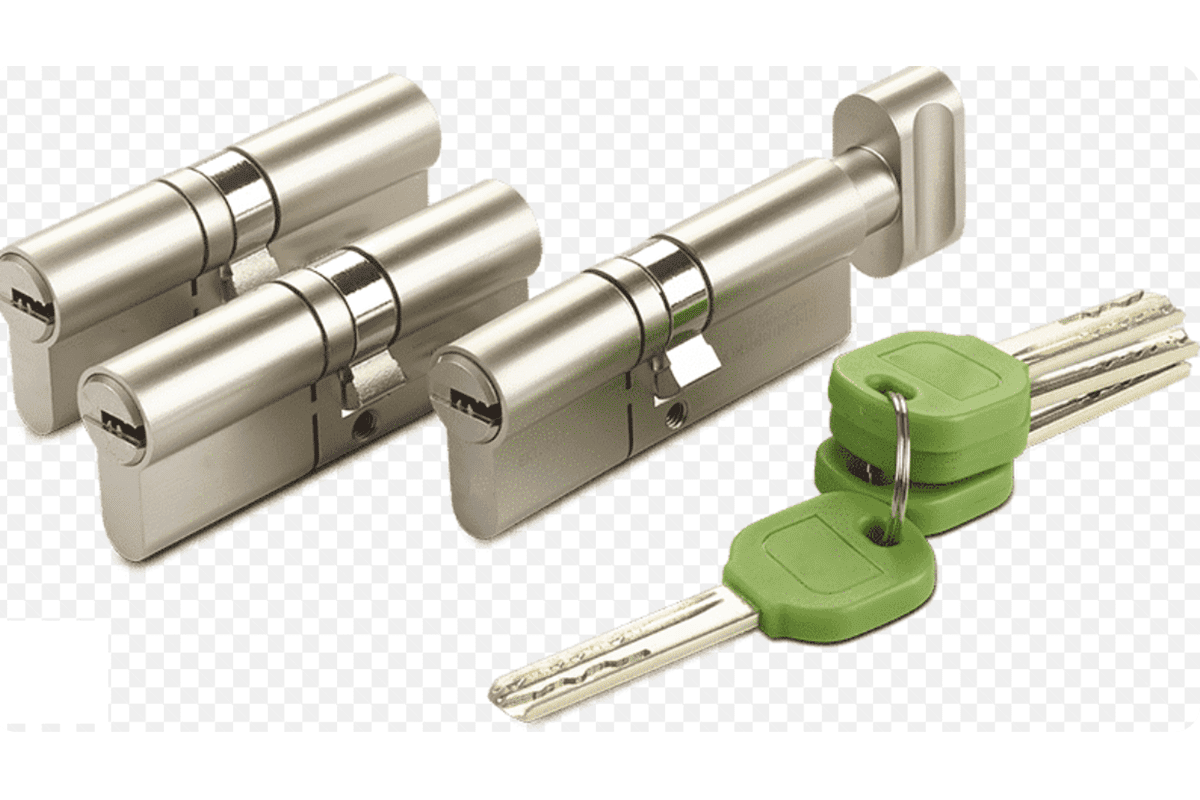
In our project communication at SDH Hardware, I often see customers understand the idea of a master key system, but they have not yet organized the access plan. That is normal. The important step is to turn building access requirements into a clear, manufacturable cylinder and key plan.
What is a master key suite and why is cylinder quantity not enough?
A master key suite is easy to underestimate. Many buyers start with the number of doors and the number of cylinders. However, this information only tells the supplier how many pieces to make. It does not tell the supplier how each user should access the building.
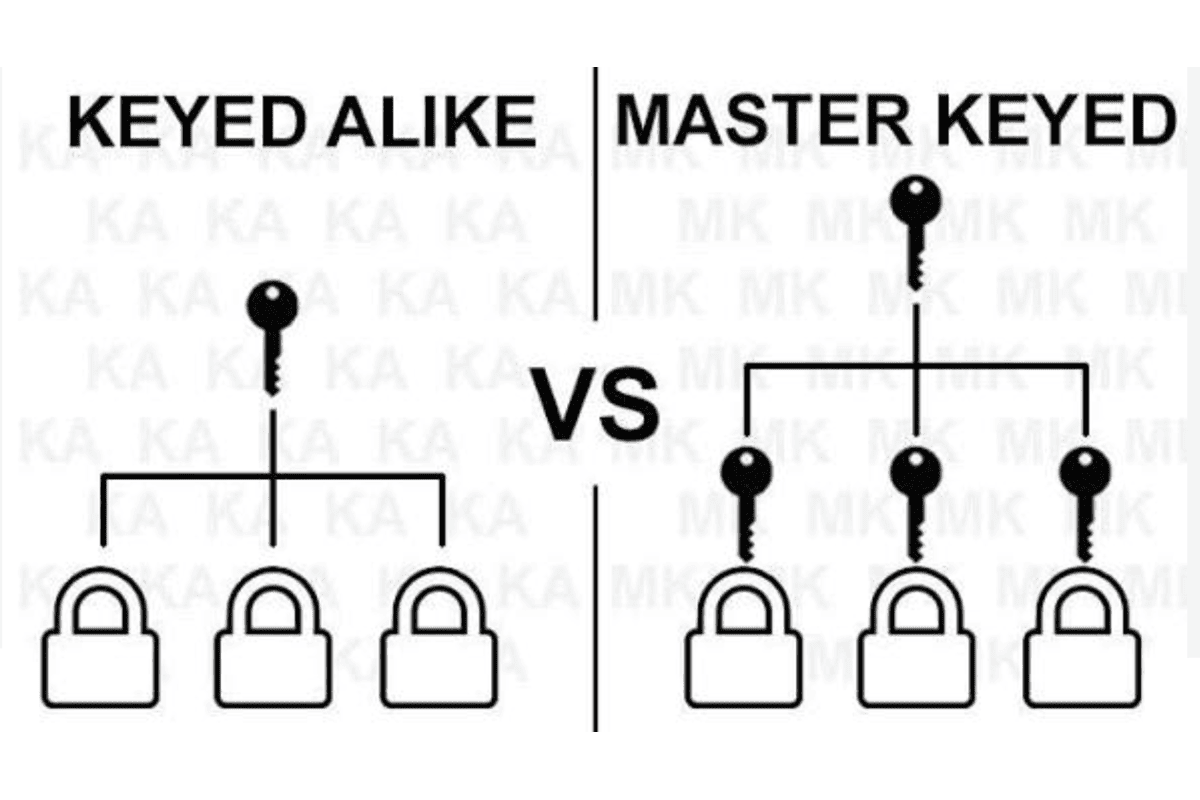
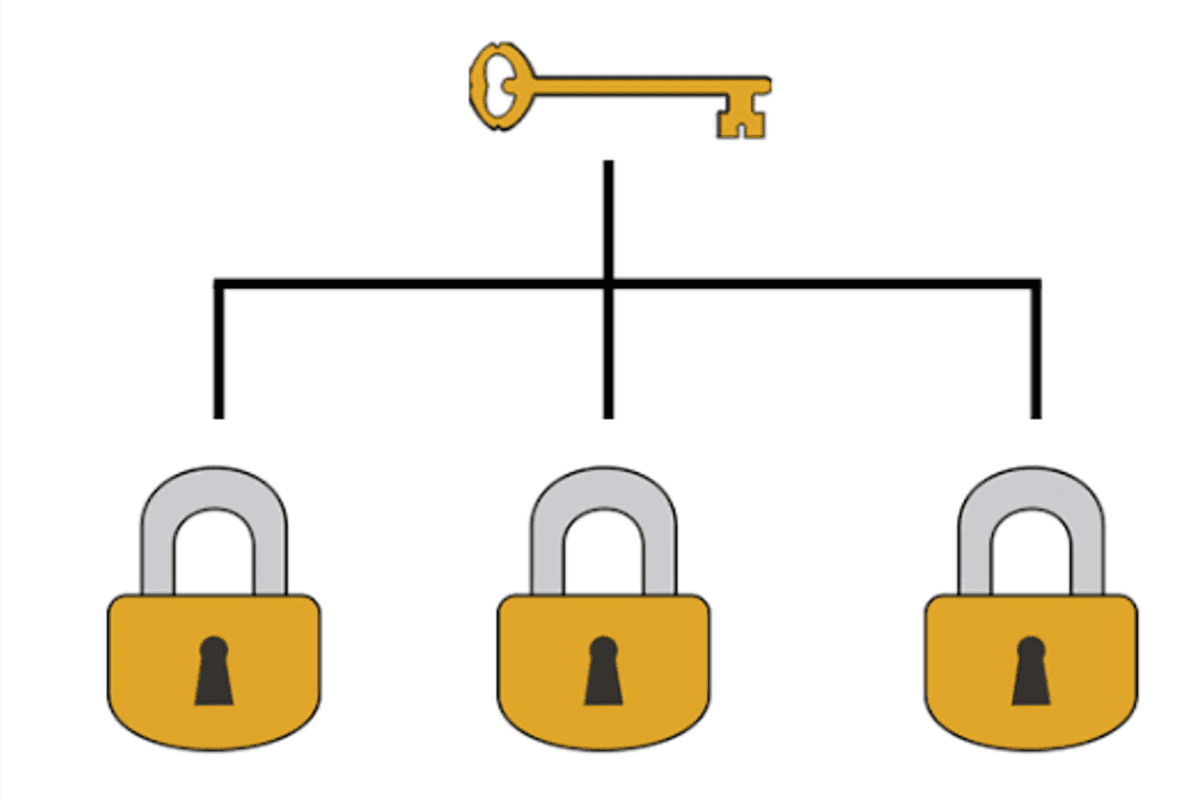
A master key suite is a graded access-control plan for mechanical cylinders. It defines which keys open individual doors, groups of doors, floors, departments, tenant areas, or the whole building. Cylinder quantity is only one part of the order; the supplier also needs the access hierarchy and permission rules.

A master key system is about permissions, not only keys
In simple terms, a master key system allows different users to carry different keys with different opening rights. It is common in schools, hotels, hospitals, office buildings, public buildings, apartment blocks, and commercial projects.
For example:
- A classroom teacher may open only one classroom.
- A department manager may open several rooms in one department.
- A facility manager may open all rooms on one floor.
- A building manager may open all doors in the building.
This is why I always remind customers that a master key suite is not the same as “one key opens all doors.” That idea is too simple and can create security problems.1 A good system creates controlled access by level.
The common hierarchy is usually 2 to 4 levels
Most project systems are designed with 2–4 access levels. The exact hierarchy depends on the building layout and management method.
| Level | Common Name | Typical Opening Permission | Example User |
|---|---|---|---|
| Level 1 | Change key / individual key | Opens assigned individual lock only | Tenant, staff member, teacher |
| Level 2 | Group master key | Opens all locks in one group | Department manager |
| Level 3 | Master key | Opens all locks under several groups | Facility manager |
| Level 4 | Grand master key | Opens all locks under Level 3 groups | Building owner or senior management |
This hierarchy must be agreed before production. If the project team changes the grouping after cylinders are keyed, the supplier may need to rework the keying plan or produce new cylinders.2 That can delay site installation.
Why quantity alone creates risk
If a buyer tells the supplier, “We need 300 cylinders with a master key,” the supplier still cannot produce the correct system. The supplier does not know:
- Which 300 doors need individual keys.
- Which doors belong to the same access group.
- Which users need group-level access.
- Whether one building or several buildings are involved.
- Whether floors, departments, or tenant zones should be separated.
- How many master keys and change keys are required.
- Whether all cylinders use the same type, length, and finish.
In project discussions, I have seen buyers prepare the hardware list first and the access rules later. This is understandable, because door factories often receive drawings, door schedules, and hardware schedules at different times. However, for a master key suite, the access plan is not a small detail. It is the core production instruction.
A cylinder schedule tells the supplier what to manufacture.
A key hierarchy tells the supplier how those cylinders should behave.
A professional supplier can help check whether the information is complete, but the supplier cannot decide building permissions alone. Those decisions should come from the project owner, consultant, facility manager, or authorized buyer.
What door schedule does your supplier need for a master key suite?
A supplier cannot build a reliable master key suite without a complete door schedule. If the door list is incomplete, the key plan may miss rooms, duplicate door numbers, or assign doors to the wrong access group. These mistakes can become expensive after installation.
For a master key suite, the door schedule should include door number, room name, location or zone, cylinder quantity per door, door function, and access group. This schedule becomes the foundation for matching each physical cylinder to the correct key permission and installation position.
The door schedule is the base document
A door schedule is more than a list of doors. For a master key system, it is the document that connects building layout with hardware production.
A useful door schedule should include:
- Door number: For example, D-101, D-102, D-201.
- Room name: Office, storage room, classroom, ward, meeting room.
- Floor or building zone: Ground floor, Tower A, East Wing, Block B.
- Cylinder quantity per door: One cylinder, two cylinders, or special configuration.
- Door type: Timber door, steel door, fire door, aluminum door, or glass door.
- Lock type: Mortise lock, deadlock, panic hardware, or other lock body.
- Access group: Floor group, department group, tenant group, or management group.
- Finish requirement: Satin stainless steel, polished brass, black, antique finish, etc.
- Special notes: Fire-rated opening, restricted room, service area, external entrance.
At SDH Hardware, we usually review this kind of information during inquiry and pre-production confirmation. The clearer the door schedule is, the easier it is for the supplier to convert the project requirement into a manufacturable cylinder plan.
Example of a simple door schedule
Here is a simplified example for a small office project.
| Door No. | Room / Area | Floor | Cylinder Qty. | Access Group | Notes |
|---|---|---|---|---|---|
| D-101 | Main Entrance | 1 | 1 | Building Management | External door |
| D-102 | Reception Office | 1 | 1 | Admin Group | Staff access |
| D-103 | Storage Room | 1 | 1 | Admin Group | Restricted |
| D-201 | Sales Office | 2 | 1 | Sales Group | Department access |
| D-202 | Meeting Room | 2 | 1 | Floor 2 Group | Shared room |
| D-301 | Server Room | 3 | 1 | IT Group | High restriction |
This table is simple, but it already gives the supplier important production logic. The supplier can see that not every door should be under the same group. The supplier can also see that the server room may need more restricted access than a meeting room.
Door numbers must stay consistent
Consistency matters. The same door number should appear in:
- Architectural drawings.
- Door schedule.
- Hardware schedule.
- Key permission table.
- Packing list.
- Installation reference documents.
If the door number changes in one document but not another, the wrong cylinder may be installed in the wrong door. This problem is especially common in projects with repeated floors, similar room names, or several buildings.
For example, “Office 201” and “Room 201” may sound similar, but they may belong to different zones. A supplier should not guess. The buyer should confirm a single door numbering method before production.
Door grouping should reflect real building management
Many buyers divide doors by floor because it is simple. This works in many offices and hotels. However, some projects need grouping by department, tenant, security level, or service function.
Common grouping methods include:
- By floor: Floor 1, Floor 2, Floor 3.
- By department: Admin, Sales, Finance, IT.
- By tenant: Tenant A, Tenant B, Tenant C.
- By building area: East Wing, West Wing, Tower A, Tower B.
- By function: Public area, staff area, storage area, mechanical room.
- By management role: Cleaner, security, maintenance, facility manager.
The best grouping method is not always the most convenient one. It should match how the building will be managed after handover. If a project owner cannot explain who should open which doors, the supplier cannot safely finalize the key plan.
How should you prepare the key permission table for a master key suite?
A master key suite needs a key permission table because the door schedule alone does not show every opening rule. Without a permission table, the supplier may understand the door locations but still not know which key should open each cylinder.
A key permission table lists each key type and shows which doors it can open. It should define individual keys, group master keys, higher-level master keys, and any restricted areas. This table is the clearest way to prevent wrong access permissions during production.
The permission table translates access policy into production instructions
The key permission table is where the project’s access policy becomes practical. It tells the supplier how to cut, pin, or configure each cylinder according to the required access levels.
A basic permission table may look like this:
| Key Code | Key Level | Opens Door Numbers | User / Role | Quantity of Keys |
|---|---|---|---|---|
| K-101 | Level 1 | D-101 | Reception staff | 3 |
| K-102 | Level 1 | D-102, D-103 | Admin staff | 5 |
| K-201 | Level 1 | D-201 | Sales staff | 8 |
| GM-01 | Level 2 | D-102, D-103 | Admin manager | 2 |
| GM-02 | Level 2 | D-201, D-202 | Sales manager | 2 |
| MK-01 | Level 3 | D-101 to D-301 except D-301 | Facility manager | 3 |
| RM-01 | Restricted | D-301 only | IT manager | 2 |
This table is only an example. Real projects can be more complex. However, the principle is the same: each key must have a defined opening range.
Use simple access levels
For many B2B projects, I recommend keeping the hierarchy as simple as possible. A complicated system may look impressive on paper, but it can be harder to manage after installation.
A practical structure may follow this logic:
- Level 1 keys open assigned individual locks.
- Level 2 keys open all locks within one group.
- Level 3 keys open all locks under several Level 2 groups.
- Level 4 keys open all locks under Level 3 groups.
This matches the common way many public and commercial buildings control access. It also helps the supplier understand how each cylinder should relate to the others.
Decide whether access is divided by floor, department, or role
Before sending the permission table, the buyer should decide the logic of control. The supplier needs to know whether the project is organized around building layout or management responsibility.
| Access Method | Best For | Example |
|---|---|---|
| By floor | Office buildings, hotels, schools | Floor manager opens all rooms on Floor 2 |
| By department | Corporate offices, hospitals | Finance manager opens finance rooms only |
| By tenant | Commercial buildings, apartments | Tenant A cannot open Tenant B area |
| By role | Maintenance, cleaning, security | Cleaner opens service rooms but not offices |
| By security level | Server rooms, medicine rooms, archives | Only authorized manager opens restricted room |
In real projects, these methods are often combined. For example, a school may use floor groups for classrooms, department groups for offices, and restricted keys for laboratories.
Confirm key quantities separately
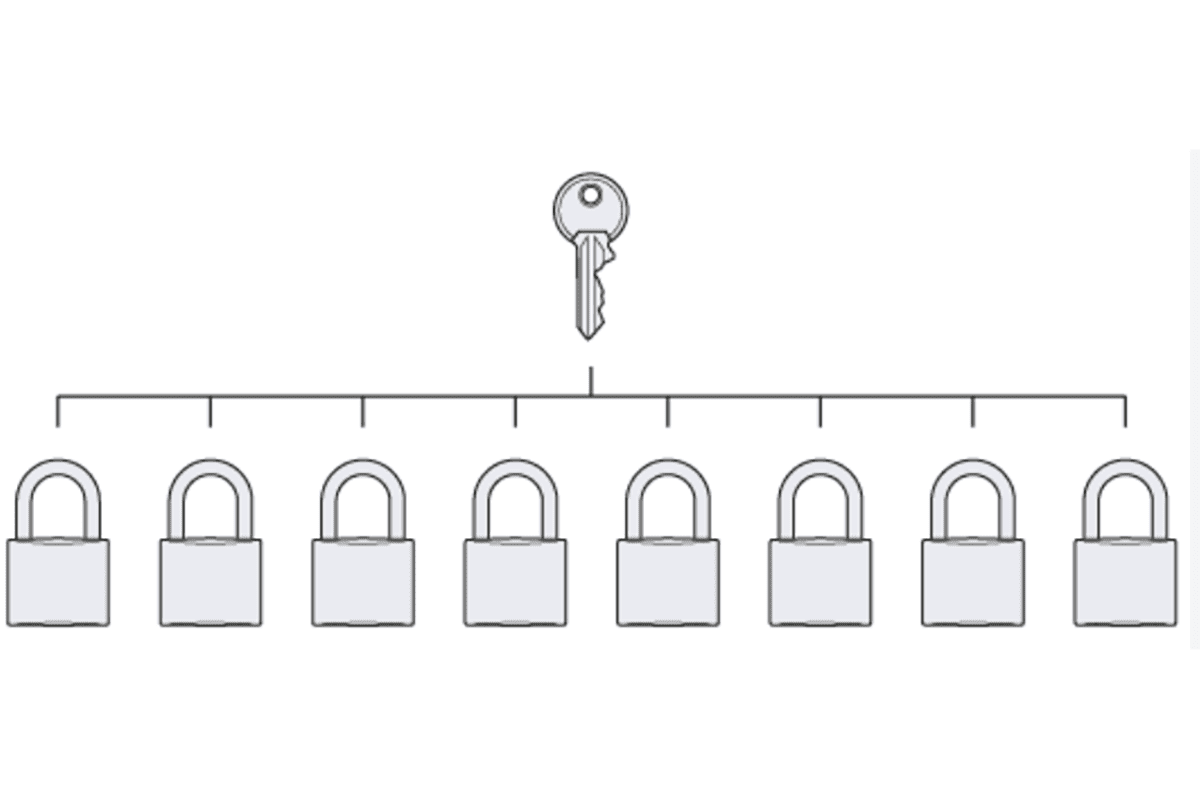
Key quantity is not the same as cylinder quantity.3 One cylinder may need several user keys. One master key may open many cylinders. Therefore, the buyer should confirm key quantities for each level.
The supplier usually needs to know:
- How many individual keys are required per cylinder.
- How many group master keys are required per group.
- How many top master keys are required.
- Whether spare keys are needed.
- Whether key blanks should be supplied separately.
- Whether keys need stamping, numbering, or color marking.
For example, a project with 100 cylinders may need 300 individual keys, 20 group master keys, and 5 higher-level master keys. The exact number depends on the operation plan.
Restricted areas require extra attention
Some doors should not be opened by broad master keys. These may include:
- Server rooms.
- Medicine storage rooms.
- Cash rooms.
- Archive rooms.
- Electrical rooms.
- Laboratory rooms.
- Management offices.
If any door must be excluded from a higher-level key, the buyer should mark it clearly. The supplier should not assume that a top-level key opens every door unless the permission table says so.
This is one reason I prefer written permission tables instead of verbal explanations. A short meeting can create understanding, but a table creates production control. It also gives the buyer a document to check before approval.
Which cylinder specifications must be confirmed before a master key suite enters production?
A master key suite can have the correct access hierarchy but still fail on site if the cylinder specifications are wrong. The physical cylinder must fit the door, lock body, standard, finish requirement, and project environment before production can be safely confirmed.
Before production, buyers should confirm cylinder type, cylinder length, single or double configuration, finish, compatible lock body, door thickness, cam type, keyway requirement, and regional standard. These hardware details are separate from the access hierarchy but equally important for installation success.
Access hierarchy and cylinder specification are different decisions
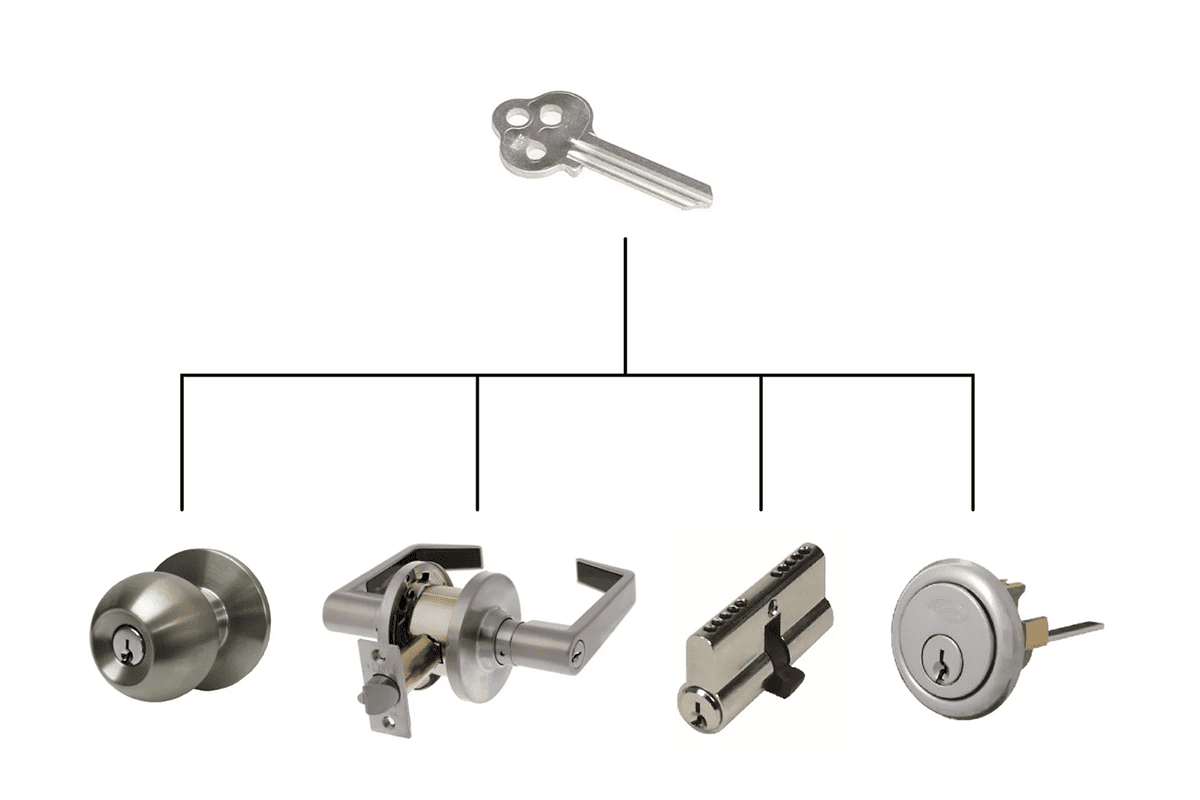
This is a common point of confusion. The access hierarchy tells the supplier which key opens which lock. The cylinder specification tells the supplier what physical product to manufacture.
Both must be correct.
If the hierarchy is correct but the cylinder length is wrong, the installer may not be able to fit the cylinder properly. If the cylinder length is correct but the key hierarchy is wrong, users may open doors they should not access. A successful master key suite needs both sides to match.
Basic cylinder information your supplier will usually request
For Euro profile cylinders and similar project cylinders, the supplier usually needs details such as:
- Cylinder type: Euro profile cylinder, oval cylinder, rim cylinder, or other type.
- Cylinder length: For example, 30/30, 35/35, 40/40, 45/45, or asymmetric lengths.4
- Configuration: Double cylinder, single cylinder, key and thumbturn, half cylinder.
- Finish: Satin nickel, polished brass, antique brass, black, chrome, or custom finish.
- Cam type: Standard cam or special cam, depending on lock compatibility.
- Lock body compatibility: Mortise lock type and backset where relevant.
- Door thickness: Required to select proper cylinder length.
- Security requirement: Basic project cylinder, anti-drill, anti-pick, or higher security option.
- Key type: Standard key, dimple key, reversible key, or restricted profile where available.
- Packaging and marking: Door number labeling, key code marking, project packing method.
At SDH Hardware, we manufacture Euro cylinders, mortise locks, lever handles, hinges, and related architectural hardware. In project communication, we often check cylinder dimensions together with lock body and door thickness. This helps reduce mismatches between the hardware schedule and actual door construction.
Cylinder length should match door thickness and hardware build-up
Cylinder length is one of the most important details. A cylinder that is too short may not operate correctly. A cylinder that projects too far may create security and appearance concerns.5
Buyers should consider:
- Door leaf thickness.
- Escutcheon or rose thickness.
- Lock case position.
- Inside and outside hardware build-up.
- Whether the door is timber, steel, aluminum, or fire-rated.
- Whether the cylinder must be flush or nearly flush with the trim.
For example, a 40 mm thick door may not always use a 30/30 cylinder. The final length depends on the lock case and trim design. A qualified hardware technician or project consultant should verify application-specific requirements before final approval.
Confirm standards and certificates as documents
For public and commercial projects, buyers may need products that follow regional standards or project specifications. These may include CE documentation, fire-rated documentation, or other required test reports.
As a supplier, we can provide relevant documents for applicable products, but buyers should always verify:
- Whether the certificate applies to the exact product model.
- Whether the tested configuration matches the project requirement.
- Whether local authorities accept the documentation.
- Whether fire-rated openings require specific locks, cylinders, handles, or door sets.
- Whether substitution is allowed by the project consultant.
This is important because a cylinder is often part of a larger door assembly. A fire-rated door, for example, may require compatible hardware as a system.6 The buyer should not evaluate the cylinder alone if the project has code or fire requirements.
Finish and packaging also affect project delivery
Finish may seem less technical than keying, but it still matters for project coordination. A hotel, office, or public building usually needs consistent appearance across cylinders, locks, handles, hinges, and accessories.
Common finish decisions include:
| Finish | Common Use | Buyer Checkpoint |
|---|---|---|
| Satin nickel | Offices, schools, hospitals | Match handles and escutcheons |
| Polished brass | Hotels, luxury interiors | Confirm color consistency |
| Black | Modern commercial projects | Check coating durability |
| Stainless steel tone | Public and heavy-use areas | Match stainless lever handles |
| Antique finish | Regional or decorative projects | Confirm sample approval |
Packaging is also important for installation. For a master key suite, cylinders should be packed and labeled carefully. Door number labels, key codes, and group information can help installers place each cylinder correctly.
A simple carton full of unmarked cylinders creates avoidable risk. Project packing should support the installation sequence.
How can buyers reduce mistakes before approving a master key suite?
A master key suite needs careful checking before production approval. If buyers approve unclear documents, the supplier may manufacture exactly what was sent, but the final access result may still be wrong. Pre-production review protects both the buyer and the supplier.
Buyers can reduce mistakes by checking the door schedule, permission table, cylinder specifications, key quantities, and labeling method together. They should also confirm document version control and ask the supplier to return a final keying plan for written approval before production.
Use one final document version
Version control sounds boring, but it is very important.7 In many projects, drawings and schedules change several times. Doors are added. Room names change. Access groups are revised. If the supplier works from an old file, production mistakes can happen.
Before approval, the buyer should confirm:
- The latest door schedule version.
- The latest hardware schedule version.
- The latest key permission table.
- The latest cylinder specification list.
- The latest finish and packaging requirements.
I usually suggest that customers mark documents with clear revision numbers, such as “Rev.03 Final for Production.” This simple habit can prevent confusion.
Ask the supplier to return a keying plan for approval
After receiving the door schedule and permission table, the supplier should be able to prepare a keying plan or confirmation sheet. The format can vary, but it should show the buyer how the supplier understood the requirement.
A useful confirmation sheet may include:
- Door number.
- Cylinder code.
- Key code.
- Access group.
- Key level.
- Cylinder type and length.
- Finish.
- Quantity.
- Packing label.
- Special notes.
The buyer should review this document carefully before production starts. If the buyer is a door factory supplying a larger project, the document may also need approval from the main contractor, consultant, or project owner.
Check for common master key planning mistakes
Many errors are easy to prevent if the buyer checks the plan in a structured way.
| Common Mistake | Possible Result | Prevention |
|---|---|---|
| Missing door number | Cylinder may not be produced | Compare against final door schedule |
| Duplicate door number | Wrong cylinder may be installed | Use unique numbering |
| Undefined access group | Supplier cannot assign key level | Mark every door group |
| Over-broad master key | Security risk | Review restricted areas |
| Wrong cylinder length | Installation problem | Verify door thickness and trim |
| Unclear key quantity | Shortage at handover | Confirm keys per level |
| No packing label | Site confusion | Pack by door number or zone |
| Old document version | Wrong production data | Use final revision only |
This table is useful because it shows that mistakes are not only technical. Many mistakes are communication mistakes.
Confirm how cylinders and keys will be marked
Marking can make installation easier, but it must be planned carefully. Some customers want key codes stamped on keys. Some prefer neutral marking for security reasons. Some need door numbers on cylinder bags but not on the cylinder body.
Common marking options include:
- Key code stamping.
- Customer logo on key head.
- Laser logo on cylinder or packaging.
- Door number label on bag.
- Group label on carton.
- Color tag by floor or zone.
- Neutral packing for brand customers.
As an OEM and ODM manufacturer, we regularly discuss logo, packaging, and labeling details with hardware brand customers and door factories. These details should be confirmed before production because they affect packing, inspection, and site distribution.
Plan inspection after production
A master key suite should be inspected not only by quantity but also by function. The supplier’s quality control process should check whether representative keys operate the correct cylinders according to the approved plan.
For larger projects, buyers may request:
- Finished product inspection.
- Function testing.
- Key operation sampling.
- Visual finish inspection.
- Packing label verification.
- Quantity check by door number.
- Document check against the approved key plan.
Conclusion
A master key suite is a structured access-control plan, not only a cylinder quantity list. Your supplier needs a complete door schedule, a clear key hierarchy, a key permission table, and confirmed cylinder specifications before production. These documents help prevent wrong permissions, installation problems, and project delays. If you are preparing a door hardware package for a commercial or public building, SDH Hardware can help review your cylinder requirements, keying plan format, and OEM/ODM hardware specifications before order confirmation.
"Master's in Security Policy Studies | Elliott School of International Affairs", https://elliott.gwu.edu/security-policy-studies. University key‑control policies commonly warn that broad‑access master keys pose elevated security risk and therefore should be issued sparingly under strict controls. Evidence role: general_support; source type: education. Supports: Institutional key‑control policies advising that master/grand‑master keys carry heightened security risk and must be tightly restricted.. Scope note: Policies illustrate accepted practice rather than quantifying risk levels. ↩
"Facilities Management Key Control Policy - My Willamette", https://my.willamette.edu/site/facilities/policies/key-control-policy. Facilities key‑control policies at universities note that modifying who can access an area necessitates rekeying or repinning cylinders, which incurs additional labor and can affect schedules. Evidence role: general_support; source type: education. Supports: Institutional key-control policies stating that changing access requires rekeying/repinning and involves labor and scheduling impacts.. Scope note: Policy documents reflect institutional practice rather than quantified delay metrics. ↩
"SHOULD I CHANGE MY LOCKS", https://www.aloa.org/consumers/changelocks. Locksmith training materials explain that a keying schedule specifies cylinder quantities separately from individual and master key quantities, reflecting different planning needs. Evidence role: definition; source type: institution. Supports: Locksmithing practice that keying plans enumerate both cylinders and distributions of user and master keys, which are not one‑to‑one.. Scope note: Exact ratios and issuance policies differ by project and organization. ↩
"Pin tumbler lock", https://en.wikipedia.org/wiki/Pin_tumbler_lock. Reference material on euro‑profile cylinders notes standardized modular lengths—often in 5 mm increments—and availability in symmetric and asymmetric size combinations. Evidence role: definition; source type: encyclopedia. Supports: General description of euro‑profile cylinder modular lengths and symmetric/asymmetric configurations.. ↩
"Secured by Design Commercial 2023", https://www.securedbydesign.com/images/COMMERCIAL_GUIDE_2023_v4.pdf. Police crime‑prevention guidance advises that euro‑profile cylinders should not protrude beyond protective door furniture, as excessive projection increases the risk of snapping and similar attacks. Evidence role: mechanism; source type: government. Supports: Police‑endorsed security guidance warning that protruding cylinders are more susceptible to snapping and advising minimal projection behind protective hardware.. Scope note: Guidance is tailored to UK standards and may differ from recommendations in other jurisdictions. ↩
"Fire Doors and NFPA 80 FAQs", https://www.nfpa.org/news-blogs-and-articles/blogs/2025/04/11/fire-doors-faqs. Consensus standards governing fire door assemblies specify that hardware components must be listed and installed in the tested configuration, ensuring system compatibility. Evidence role: expert_consensus; source type: institution. Supports: Standards language requiring components of fire door assemblies to be listed and used in compatible, tested configurations.. Scope note: Adoption and enforcement depend on local codes and authority having jurisdiction. ↩
"Version control", https://en.wikipedia.org/wiki/Version_control. Professional project management guidance identifies document and configuration control as essential to prevent errors arising from outdated or unapproved information. Evidence role: general_support; source type: institution. Supports: Project management standards emphasizing document/configuration control to ensure teams use current, approved information.. Scope note: Standards state principles broadly and are not specific to door hardware projects. ↩