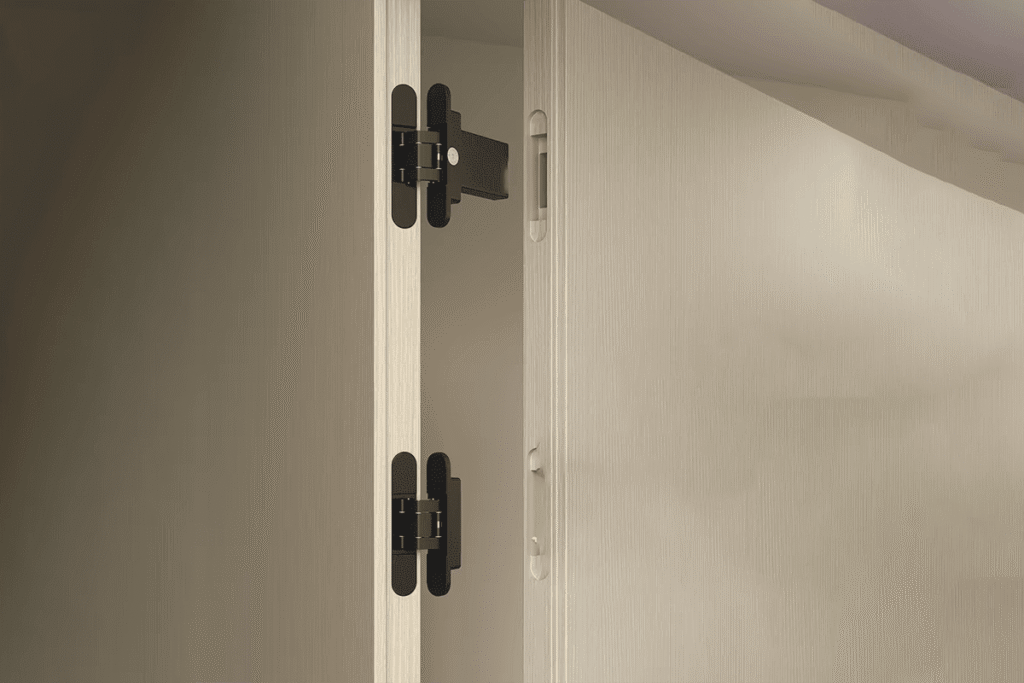
Why Do Door Hinges for Aluminium Doors Require Specialized Design and Performance?
Door hinges for aluminium doors can fail to perform well when buyers treat them like ordinary hinges for timber or steel doors. The problem starts with profile variation, grows with heavy glass, and becomes serious when small gaps leave no room for error. The solution is careful hinge matching, confirmed specifications, and controlled manufacturing quality.
Door hinges for aluminium doors require specialized design because aluminium door systems use varied profiles, often carry heavy glass, and need narrow, consistent operating gaps.1 A suitable hinge must match the profile cavity, mounting position, door leaf weight, opening movement, and adjustment needs, not only the nominal hinge size or surface finish.
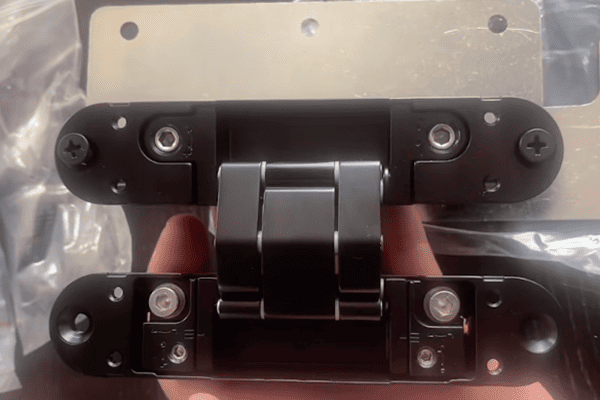
In product matching, I always look beyond the hinge drawing first. I ask about the aluminium profile, glass configuration, frame condition, gap target, and installation method. Those details decide whether a hinge will work smoothly after shipment, installation, and long-term use.
Why Must Door Hinges for Aluminium Doors Match the Exact Profile System?
Aluminium profiles create the first challenge. A hinge may look correct on a catalogue page, but it may not sit correctly on the real door section. If the hinge body, screw position, or fixing plate conflicts with the profile cavity, the installation becomes unstable from the start.
Door hinges for aluminium doors must match the exact profile system because aluminium doors are built from different frame thicknesses, cavity shapes, groove positions, and reinforcement designs.2 The right hinge is selected by profile compatibility, fixing strength, gap requirement, and movement path, not by hinge appearance alone.
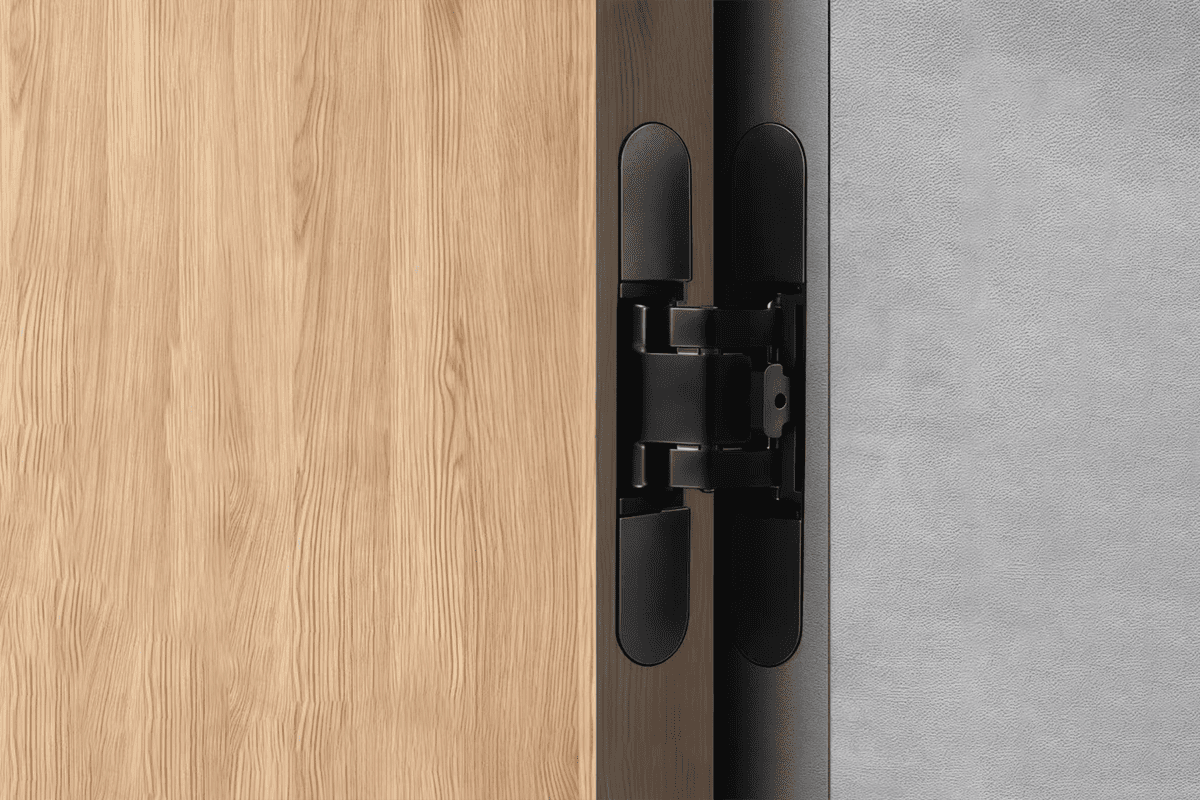
Aluminium profile variation changes the hinge decision
In factory communication, I often see buyers send only the door height, width, and hinge finish. Those details matter, but they are not enough for aluminium profile doors. The hinge must connect to a profile system that may have hidden chambers, thin walls, thermal breaks, reinforcement inserts, or decorative cover plates.
For this reason, profile compatibility is the first technical checkpoint during specification confirmation.
A hinge for an aluminium profile door usually needs to answer several practical questions:
- Where will the hinge leaf or hinge body sit on the sash?
- Does the profile provide enough fixing area?
- Will screws enter a strong section or an empty cavity?
- Does the frame profile allow the hinge knuckle or concealed hinge arm to move freely?
- Will the hinge interfere with gasket lines, cover strips, or thermal insulation sections?
- Does the system require left-hand, right-hand, or reversible opening?
Standard size does not mean standard fit
I do not say standard hinges are always unsuitable. Many standard hinge types can work well when the profile structure supports them. However, a “standard” hinge still needs a profile check.
| Evaluation Point | Why It Matters for Aluminium Doors | Buyer Action |
|---|---|---|
| Profile wall thickness | Thin sections may not hold screws well without reinforcement3 | Confirm screw engagement and fixing method |
| Cavity shape | Internal voids can reduce installation strength | Share cross-section drawings |
| Mounting position | Small position differences can change the door gap | Confirm hinge location before production |
| Opening clearance | Knuckles or arms may contact the frame | Check movement path with drawings or samples |
| Surface treatment | Finish must match the door system and market demand | Confirm color, coating, and corrosion expectations |
What I ask buyers to provide
For aluminium profile door hinges, I prefer to confirm more information before quotation or sample production. This reduces rework and helps both sides avoid vague assumptions.
Useful documents include:
- Aluminium profile cross-section drawing
- Door sash and frame assembly drawing
- Target opening angle
- Door leaf size and estimated finished weight
- Glass type and thickness
- Required gap range
- Surface finish requirement
- Any certification documents the buyer needs to verify
At SDH Hardware, we handle many architectural door hardware orders where the hinge must be adapted to the customer’s system. From my experience, profile matching is not a small detail. It is often the difference between a hinge that installs cleanly and a hinge that causes alignment problems on site.
How Do Glass Configurations Change Door Hinges for Aluminium Doors?
Glass makes aluminium doors heavier than many buyers expect. The frame may look slim, but the door leaf can carry double glazing, laminated glass, or fire-resistant cavity structures. If the hinge is selected only by appearance, the door may sag, rub, or become difficult to close.
Door hinges for aluminium doors must be selected according to real finished door weight, especially when the door includes heavy glass. Double glazing, triple glazing, laminated glass, or fire-resistant glazing can significantly increase long-term load4, so buyers should confirm door leaf weight before final hinge selection.
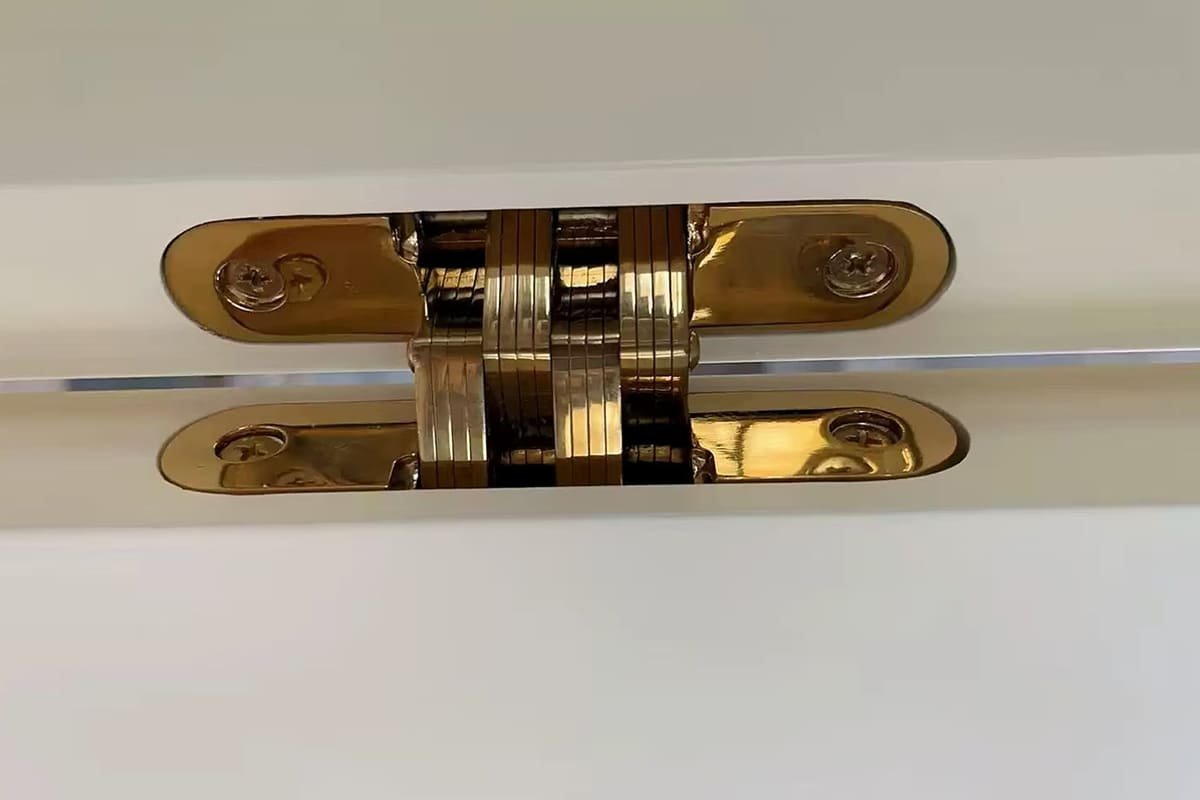
Aluminium frames can hide real weight
A slim aluminium door does not always mean a light door. Many aluminium doors are used because they combine strength, clean appearance, and large glass areas. In commercial projects, the glass package can become the main source of weight.
As a simple planning reference, ordinary glass has a density of about 2,500 kg/m³5. This means:
- 6 mm glass weighs about 15 kg/m²
- 8 mm glass weighs about 20 kg/m²
- 10 mm glass weighs about 25 kg/m²
This is only a planning estimate. Real weight depends on glass type, lamination, air gaps, coatings, spacer systems, frame structure, and accessories. For application-specific decisions, buyers should confirm the final door weight with the door manufacturer or qualified project engineer.
Heavy glass changes more than load capacity
Some buyers focus only on the maximum load number in a hinge catalogue. I understand why. Load capacity is easy to compare. However, it is not the only issue for aluminium doors.
Heavy glass affects:
- Vertical load on the hinge line
- Sagging risk over time
- Fastener stress inside the aluminium profile
- Gap consistency between sash and frame
- Closing force and latch alignment
- Wear on hinge pins, bearings, or concealed mechanisms
A hinge may appear strong enough in isolation, but the installation system may still fail if the aluminium profile cannot support the fixing method.6 This is why I treat hinge selection as a complete assembly question, not just a hardware question.
Common glass-related sourcing checks
When I review hinge matching for heavy glass aluminium doors, I usually suggest the buyer confirm these points:
| Glass Configuration | Practical Hinge Concern | Specification Check |
|---|---|---|
| Single glazing | Lower weight, but still profile-dependent | Confirm door size and profile fixing |
| Double glazing | Higher load and deeper sash profile | Confirm hinge projection and fixing area |
| Triple glazing | Substantially higher weight | Confirm long-term load and adjustment needs |
| Laminated safety glass | Added mass from multiple layers | Confirm finished door leaf weight |
| Fire-resistant glazing | Higher weight and stricter project requirements | Verify relevant fire-rated documents and system compatibility |
Certification must be verified in context
For architectural hardware, buyers often ask about CE certification or fire-rated certification. SDH Hardware supplies products available with authoritative CE and fire-rated certification across our core product lines. Still, I always advise technical purchasers to verify certification documents against the exact product, door system, and project requirement7.
A certificate is not just a sales claim. It is a document that should match:
- Product model
- Material and finish
- Door type
- Test standard
- Rated application
- Validity and issuing body
For aluminium profile doors, especially fire-rated or commercial doors, hinge performance should be evaluated as part of the door assembly.8 A qualified professional should review application-specific safety and compliance decisions.
Why Do Tight Gaps Make Door Hinges for Aluminium Doors More Demanding?
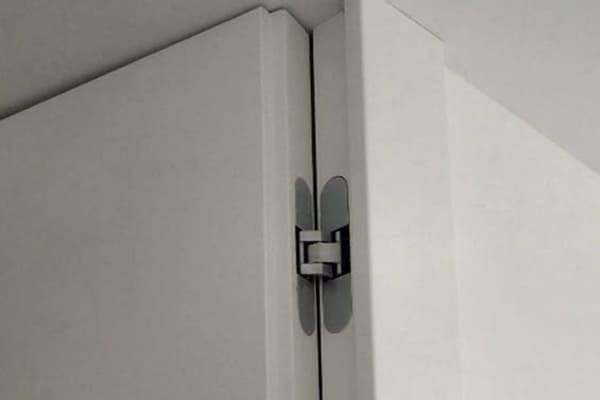
Tight gaps look clean, but they leave little tolerance for hinge error. Aluminium door systems often depend on narrow spacing for sealing, insulation, acoustic performance, and visual alignment.9 A small hinge misfit can quickly become rubbing, uneven reveal, or latch misalignment.
Door hinges for aluminium doors are more demanding when gaps are tight because small installation errors can affect sealing, swing clearance, and closing performance. Precise hinge geometry, stable tolerances, and suitable adjustment help maintain consistent gaps between the sash, frame, gasket, and floor line.
Small gaps reduce the margin for error
In timber doors, installers may sometimes have more room to trim, plane, or adjust the door edge. Aluminium profile doors are different.10 The profile is already extruded, finished, and assembled. The gasket line, glass position, and frame geometry are fixed. If the hinge position is wrong, correction becomes harder.
Tight gaps are common because aluminium doors often target:
- Better air sealing
- Better acoustic insulation
- Better thermal performance
- Clean modern appearance
- Better control of smoke or fire-related sealing systems, where applicable
- Consistent reveal lines in premium projects
When profile gaps are tight, the hinge must control the swing path very carefully. If the hinge moves the sash too close to the frame during opening, the door may rub. If the hinge projection is too large, the reveal may look uneven. If the hinge has loose tolerances, the door may drop after use.
Precision depends on manufacturing and installation
A good hinge design must still be manufactured consistently. In our factory work, I pay attention to repeatable dimensions, stable machining, surface treatment quality, and pre-shipment inspection. For aluminium profile door hinges, small dimensional differences can create visible problems.
Important quality control points include:
- Hinge body dimensions
- Hole position accuracy
- Pin or bearing fit
- Leaf flatness or concealed hinge arm movement
- Surface coating thickness
- Screw and accessory compatibility
- Smooth opening and closing movement
- Packaging protection to prevent deformation during shipping
A technical buyer should not only ask, “What is the hinge load capacity?” The buyer should also ask, “How do you control tolerance before shipment?”
Gap problems usually appear as system problems
When a door rubs after installation, the hinge may be blamed first. Sometimes the hinge is the issue. However, aluminium door alignment problems can also come from profile cutting, frame installation, glass weight distribution, wall opening conditions, gasket pressure, or incorrect screw fixing.
That is why I prefer a practical diagnostic approach:
| Symptom | Possible Cause | What to Check |
|---|---|---|
| Door rubs at top corner | Sash sagging or frame out of square | Door weight, hinge fixing, frame level |
| Uneven side gap | Hinge position or profile tolerance issue | Hinge location, profile drawing, adjustment range |
| Hard closing | Gasket pressure or latch misalignment | Seal compression, lock position, hinge setting |
| Noise during swing | Pin/bearing issue or frame contact | Hinge movement, clearance, lubrication if applicable |
| Visible reveal inconsistency | Projection mismatch or installation error | Hinge geometry and mounting depth |
Pre-shipment inspection matters
For bulk orders, I believe pre-shipment inspection protects both the buyer and the supplier. SDH Hardware provides product inspection service after order completion, and I see this as especially useful for customized door hinges for aluminium doors.
A basic inspection plan may include:
- Checking samples against approved drawings
- Confirming finish and packaging
- Testing opening movement by batch sampling
- Verifying screws and accessories
- Confirming logo, stamping, or laser marking if required
- Reviewing packaging labels and carton strength
This does not replace project engineering review. However, it helps reduce avoidable quality disputes before the goods leave the factory.
How Much Adjustability Should Aluminium Door Hinges Provide?
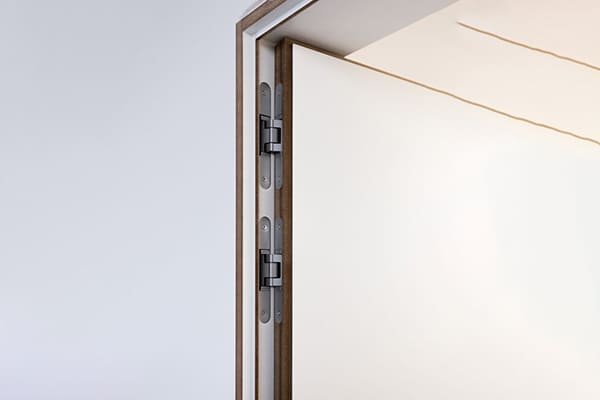
Adjustment is not just a convenience. It is part of real-world performance. Even a well-made aluminium door may need correction after glass installation, frame fixing, site settlement, or long-distance transport. Without adjustment, small errors can become permanent problems.
Aluminium door hinges should provide enough adjustment to correct practical alignment issues after installation, especially for heavy glass doors and tight-gap systems. The required adjustment depends on the profile design, door weight, fixing method, frame accuracy, and performance expectations of the project.
Why adjustment matters after installation
During specification confirmation, I often explain that aluminium profile accuracy alone does not guarantee final door alignment. The door still depends on many external factors.
Adjustment may be needed because of:
- Slight frame installation deviation
- Glass weight pulling the sash down
- Uneven wall opening conditions
- Gasket compression
- Floor level differences
- Temperature-related expansion or contraction11
- Transport vibration
- Installer technique
For this reason, adjustable hinges can help installers fine-tune the door after the main assembly is complete.12 They can also help maintenance teams correct minor movement over time.
Common adjustment directions
Different hinge types offer different adjustment methods. Buyers should not assume all adjustable hinges provide the same function.
| Adjustment Type | What It Helps Correct | Common Use Case |
|---|---|---|
| Vertical adjustment | Door leaf height and top/bottom clearance | Door sag or floor clearance issue |
| Horizontal adjustment | Side gap between sash and frame | Uneven reveal or latch alignment |
| Depth adjustment | Compression against gasket or frame | Sealing pressure and closing feel |
| Angle adjustment | Sash position relative to frame plane | Fine alignment in premium systems |
Not every project needs every adjustment direction. However, heavy glass aluminium doors and narrow-gap systems often benefit from more adjustment flexibility.
Concealed hinges versus visible hinges
Aluminium doors may use visible butt-style hinges, concealed hinges, or specialized profile hinges. Each option has strengths and limitations.
| Hinge Type | Strengths | Watch Points |
|---|---|---|
| Visible butt hinge | Simple structure, familiar installation, cost-effective | Appearance and projection may not suit all profiles |
| Concealed hinge | Clean look, better hidden hardware design | Requires careful profile compatibility and installation accuracy |
| Adjustable profile hinge | Useful for alignment and maintenance | Must match profile system and fixing strength |
| Heavy-duty hinge | Better for higher loads | Must still fit gap and profile geometry |
A concealed hinge may look premium, but it is not automatically the best solution. A visible hinge may be more practical for some door factories. The correct choice depends on the profile, weight, market position, installation skill level, and customer expectation.
What I recommend during procurement
For sourcing teams, I recommend a structured selection process. This keeps discussions practical and reduces misunderstandings between the door factory and the hardware supplier.
A useful procurement checklist includes:
- Confirm the aluminium profile drawing
- Confirm the finished door leaf weight
- Confirm the glass configuration
- Confirm required opening angle
- Confirm visible or concealed hardware preference
- Confirm adjustment direction requirements
- Confirm surface treatment and corrosion expectations
- Confirm packaging, logo, and documentation needs
- Request samples for fit testing
- Verify certificates and inspection reports where required
At SDH Hardware, I prefer to support buyers at this stage with drawings, samples, and product matching discussion. This is not a hard sell. It is simply the most reliable way to avoid selecting a hinge that looks right but fails to match the real aluminium door system.
Frequently Asked Questions
Are standard hinges suitable for aluminium profile doors?
Standard hinges can be suitable for aluminium profile doors when the profile structure, door weight, gap requirement, and installation method support them. Buyers should not reject standard hinges automatically, but they should confirm drawings, fixing positions, and load conditions before bulk purchasing.
What information should I provide before ordering door hinges for aluminium doors?
You should provide the aluminium profile cross-section, sash and frame drawings, door size, finished door weight, glass configuration, opening angle, surface finish, and gap requirement. For project doors, you should also share any certification or fire-rated documentation requirements for verification.
Why do aluminium glass doors sag after installation?
Aluminium glass doors may sag because of heavy glass weight, insufficient hinge strength, weak fixing points, profile deformation, frame misalignment, or poor installation. The hinge should be evaluated together with the full door system, not as an isolated component.
Do concealed hinges work well on aluminium doors?
Concealed hinges can work well on aluminium doors when the profile has enough space, fixing strength, and movement clearance. They require careful matching and installation. Buyers should test samples with the actual profile before confirming a bulk order.
How can I reduce hinge problems before shipment?
You can reduce hinge problems by confirming drawings, approving samples, checking accessories, verifying surface finish, and arranging pre-shipment inspection. For customized hinges, you should also confirm hole positions, adjustment functions, packaging protection, and compatibility with the aluminium door profile.
Conclusion
Door hinges for aluminium doors require specialized design because aluminium profile systems are varied, glass-filled door leaves can be heavy, gaps are often tight, and adjustment is part of real performance. I always suggest confirming the profile, finished door weight, glass type, gap target, and installation method before selecting or customizing hinges. If you need factory-direct support for architectural door hardware, SDH Hardware can help review specifications, prepare samples, and support reliable B2B hinge sourcing.
"SECTION 087111 - DOOR HARDWARE (SCHEDULED BY ...", https://fpm.usc.edu/wp-content/uploads/2021/11/087102-USC-HSC-door-hardware-Guide-Specification_1.pdf. Technical guidance on aluminium-framed door systems supports that hardware compatibility is influenced by profile geometry, door weight, and operating clearances, rather than by nominal hinge size alone. Evidence role: general_support; source type: institution. Supports: Aluminium framed door systems vary in profile geometry and performance requirements, so hardware selection depends on the profile, load, and clearance conditions.. Scope note: The source would provide contextual engineering support, not proof that every aluminium door requires a unique hinge design. ↩
"Thermal Break Aluminum Profile | Extrusions Manufacturer", https://hts-alu.com/thermal-break-aluminium-profile/. Educational materials on aluminium extrusion and fenestration systems describe aluminium door profiles as engineered sections whose wall thicknesses, cavities, grooves, and inserts vary by system design. Evidence role: definition; source type: education. Supports: Extruded aluminium door and window profiles can be manufactured with varied wall thicknesses, chambers, grooves, and thermal-break or reinforcement features.. Scope note: The source would establish the general variability of aluminium profiles, not the dimensions of any specific commercial profile. ↩
"an investigation of the extrinsic factors affecting the", https://etd.ohiolink.edu/acprod/odb_etd/ws/send_file/send?accession=akron1165336504&disposition=inline. Research on screw fastening in aluminium sections shows that pull-out resistance is affected by material thickness and thread engagement, supporting the need to verify fixing strength in thin-walled profiles. Evidence role: mechanism; source type: paper. Supports: Fastener pull-out or thread-stripping resistance in aluminium depends on wall thickness, engagement length, material strength, and reinforcement or insert design.. Scope note: The source would support the fastening mechanism generally; actual hinge safety still depends on the tested profile, screw type, and load case. ↩
"Triple Glazing: Weight Safety & Performance", https://www.glass-ts.com/news/triple-glazing-weight-safety-and-performance/. Institutional glazing references show that the mass of glass assemblies increases with added panes, interlayers, and fire-resistant components, supporting the need to account for finished glazing weight in hinge selection. Evidence role: general_support; source type: institution. Supports: Insulating glass units, laminated glass, and fire-rated glazing assemblies generally weigh more as glass layers, interlayers, cavities, and special fire-resistant components are added.. Scope note: The source would support the general weight effect; the exact load must still be calculated from the specified glass build-up and door dimensions. ↩
"1826b - Certificate of Analysis - NIST", https://tsapps.nist.gov/srmext/certificates/archives/1826b.pdf. Reference data for common soda-lime glass give a density of approximately 2.5 g/cm³, which corresponds to about 2,500 kg/m³. Evidence role: statistic; source type: encyclopedia. Supports: Common soda-lime or architectural glass has a density close to 2.5 g/cm³, equivalent to about 2,500 kg/m³.. ↩
"NASA-STD-5020", https://s3vi.ndc.nasa.gov/ssri-kb/static/resources/nasa-std-5020.pdf. Engineering literature on mechanical connections supports that component capacity must be evaluated together with the supporting substrate and fasteners, because failure can occur in the connection even when the hardware component itself is adequate. Evidence role: mechanism; source type: research. Supports: Hardware performance depends on the load path through the hinge, screws, inserts, and supporting frame or sash profile.. Scope note: The source would support the connection principle generally, not certify any specific hinge-profile combination. ↩
"CE-MARKING OF CONSTRUCTION PRODUCTS - STEP BY ...", https://webgate.ec.europa.eu/circabc-ewpp/rest/download/71dcd47a-2f9b-46a5-b840-5e416c0afa77. Government guidance on construction-product conformity states that declarations and markings relate to specified products, standards, intended uses, and declared performance characteristics, supporting document review against the actual application. Evidence role: general_support; source type: government. Supports: Construction product certification and declarations of performance apply to defined products, intended uses, standards, and performance characteristics.. Scope note: The source would support the compliance-checking principle; project-specific acceptance may depend on local regulations and the authority having jurisdiction. ↩
"Important Tips for Specifying Fire Door Assemblies", https://steeldoor.org/tips-for-specifying-fire-door-assemblies/. Fire-door assembly standards and guidance treat hinges as components of a complete tested or listed door assembly, supporting evaluation of hinge suitability in the context of the door system rather than in isolation. Evidence role: expert_consensus; source type: institution. Supports: Fire-door and similar performance standards treat hinges and other hardware as part of a tested door assembly or listed configuration.. Scope note: The source would be most directly applicable to fire-rated assemblies; non-fire commercial doors may be governed by different performance criteria. ↩
"Analysis and Prediction of Air Leakage through Door ...", https://tsapps.nist.gov/publication/get_pdf.cfm?pub_id=916635. Building-envelope research links perimeter gaps and seal compression to air leakage, thermal performance, and acoustic transmission, supporting the importance of maintaining consistent door clearances. Evidence role: mechanism; source type: research. Supports: Door and window gaps influence air leakage, seal compression, heat transfer, sound transmission, and alignment appearance.. Scope note: The source would support the physical mechanisms generally; visual alignment is partly an architectural quality criterion rather than a measured performance variable. ↩
"The Easiest (and Fastest) Way To Trim Your Door",
. Door installation guidance distinguishes the site-trimming practices used for wood doors from the fixed geometry of fabricated metal-frame doors, supporting the claim that aluminium profile doors leave less room for edge correction after assembly. Evidence role: general_support; source type: institution. Supports: Wood door installation guidance commonly allows limited trimming or planing, while aluminium-framed doors are fabricated profiles whose finished geometry is less readily altered on site.. Scope note: The source would support the practical distinction generally; some aluminium systems may allow limited adjustment through hardware rather than profile trimming. ↩"Thermal expansion", https://en.wikipedia.org/wiki/Thermal_expansion. Materials references give aluminium a relatively high coefficient of thermal expansion among common structural metals, supporting the possibility of temperature-related dimensional movement in aluminium door components. Evidence role: mechanism; source type: education. Supports: Aluminium expands and contracts with temperature change, and this dimensional movement can affect building components and clearances.. Scope note: The source would establish the material behavior; whether movement affects a specific door depends on component length, temperature range, restraint, and installation details. ↩
"How to adjust Adjustable Door Hinges", https://www.greatnortherndoor.com/resources/hinges/. Architectural-hardware guidance describes adjustable hinges as mechanisms for post-installation alignment correction, including changes to height, lateral position, or compression where the hinge design provides those functions. Evidence role: general_support; source type: institution. Supports: Adjustable hinges are used to alter door position after installation, including height, lateral reveal, compression, or alignment corrections depending on hinge design.. Scope note: The source would support the function of adjustable hinges generally; the available correction range depends on the specific hinge and profile system. ↩