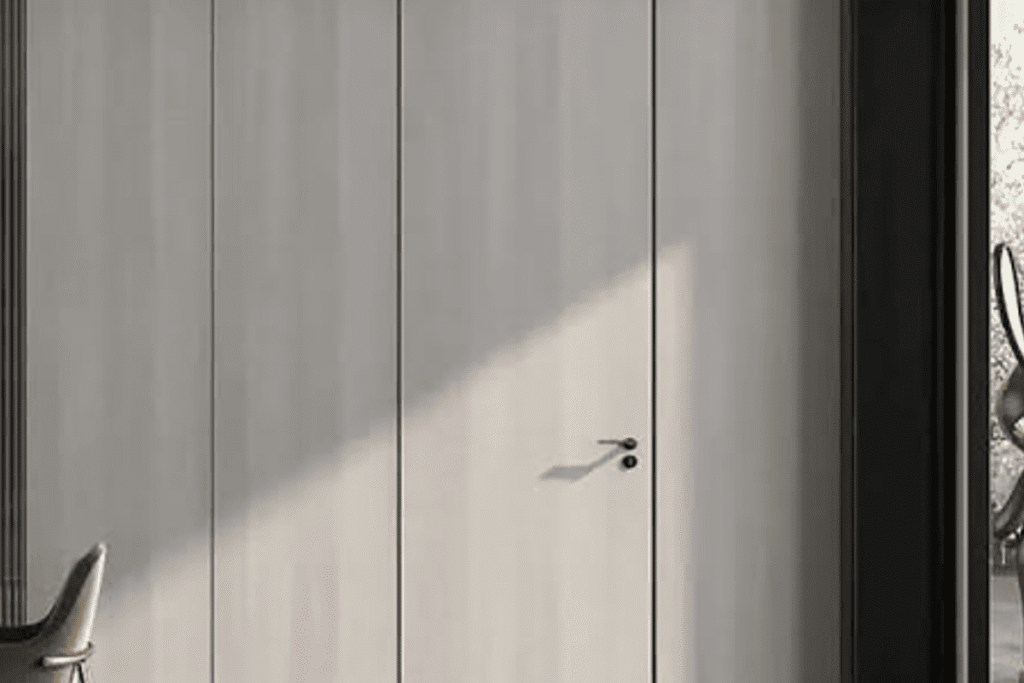
What type of hinge do you use for a hidden door?
A hinge for a hidden door can look simple on a drawing, but the wrong choice can create serious production problems. Poor hinge selection can lead to slotting mismatch, door sagging, frame rubbing, and weak closing performance.1 I usually solve this by matching the hinge type to the door structure, load, thickness, frame design, and machining process.
For most standard hidden doors, I use a 3D adjustable concealed hinge because it is mortised into the door leaf and frame, so it stays invisible when the door is closed.2 For heavier or larger hidden doors, I consider a pivot hinge because top-and-bottom support can carry the door more effectively.3
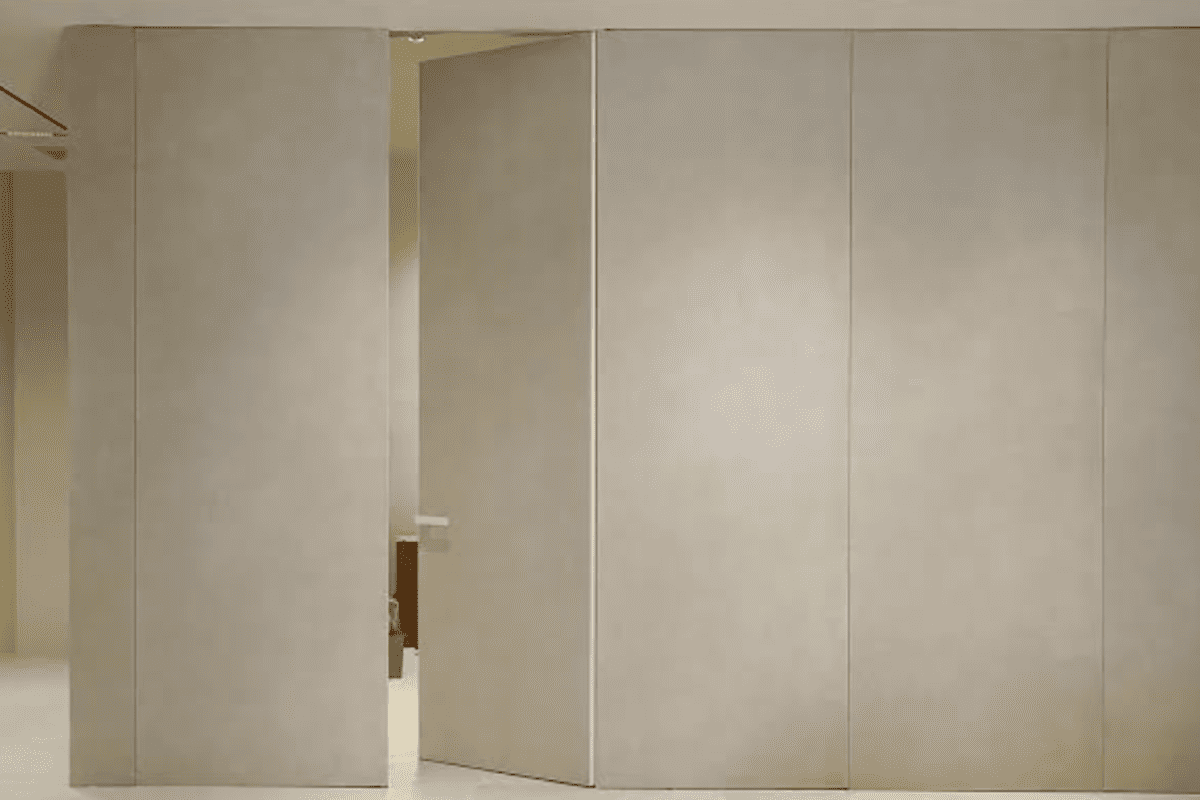
The best answer is not only “use a hidden hinge.” I have seen many door factories run into problems because they selected the hinge by name only. The better approach is to compare the door structure, machining requirements, adjustment needs, and load conditions before cutting the first slot.
A hinge for a hidden door creates problems when buyers focus only on invisibility. The door may look clean in the showroom, but poor alignment can appear after installation. I prefer to start with the door specification, then choose the hinge system that supports both appearance and performance.
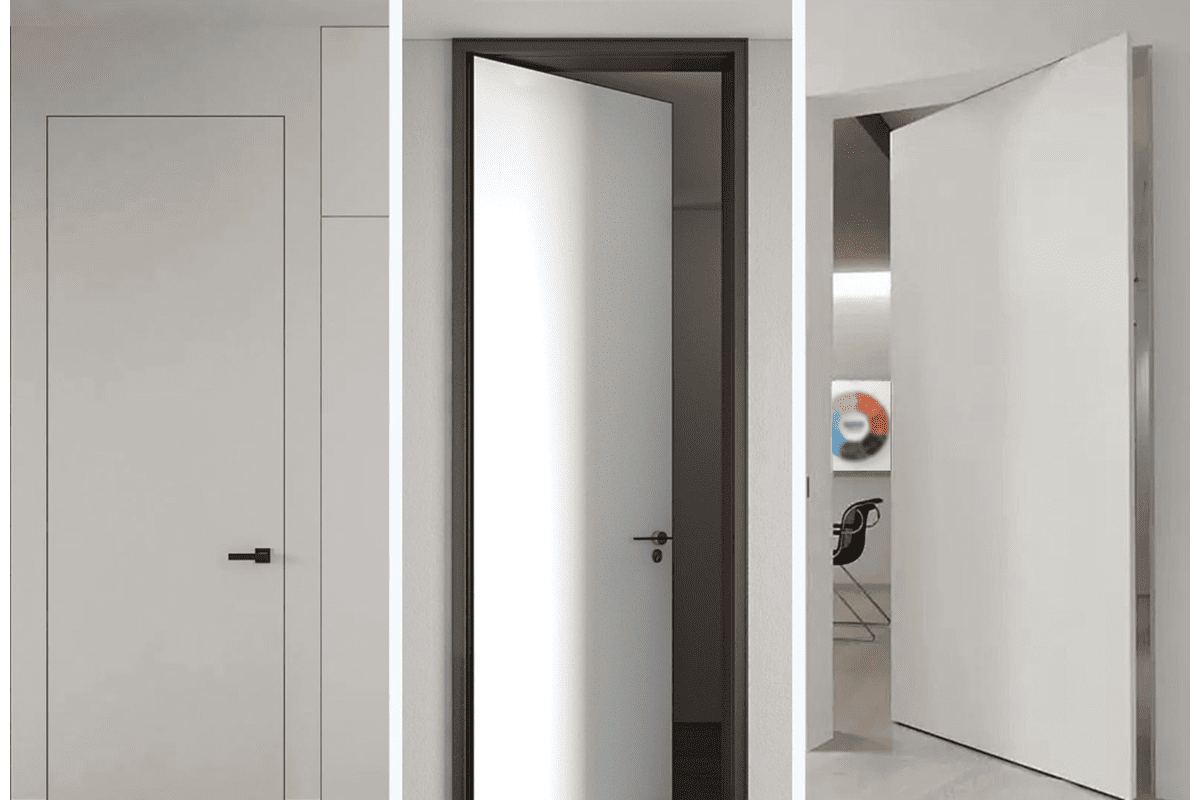
For most standard hidden doors, the best hinge is a 3D adjustable concealed hinge. It hides inside the door and frame when closed, while its adjustment function helps correct vertical, horizontal, and depth alignment after installation. For larger or heavier doors, a pivot hinge may be more suitable.
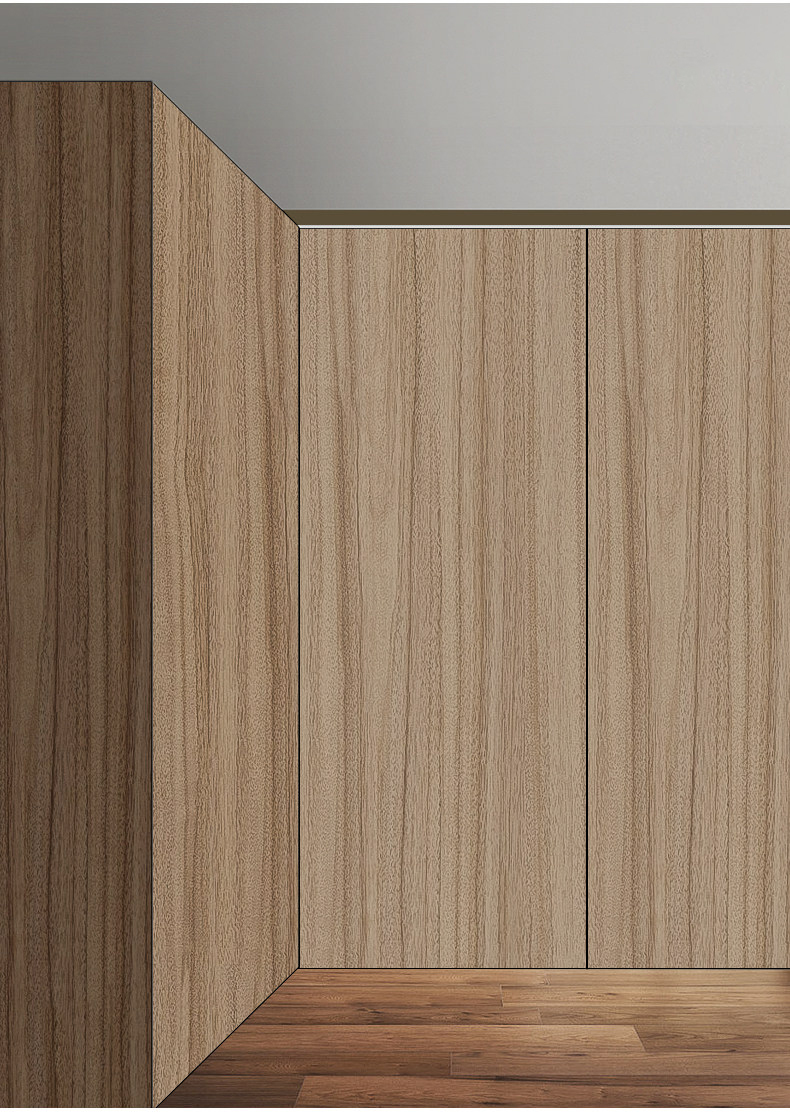
Why I usually start with a 3D adjustable concealed hinge
In factory discussions, I often explain that a hidden door is not defined only by the visible surface. It is defined by the relationship between the door leaf, frame, wall finish, opening direction, and hinge system. A 3D adjustable concealed hinge fits this concept well because it is designed to disappear into the structure.
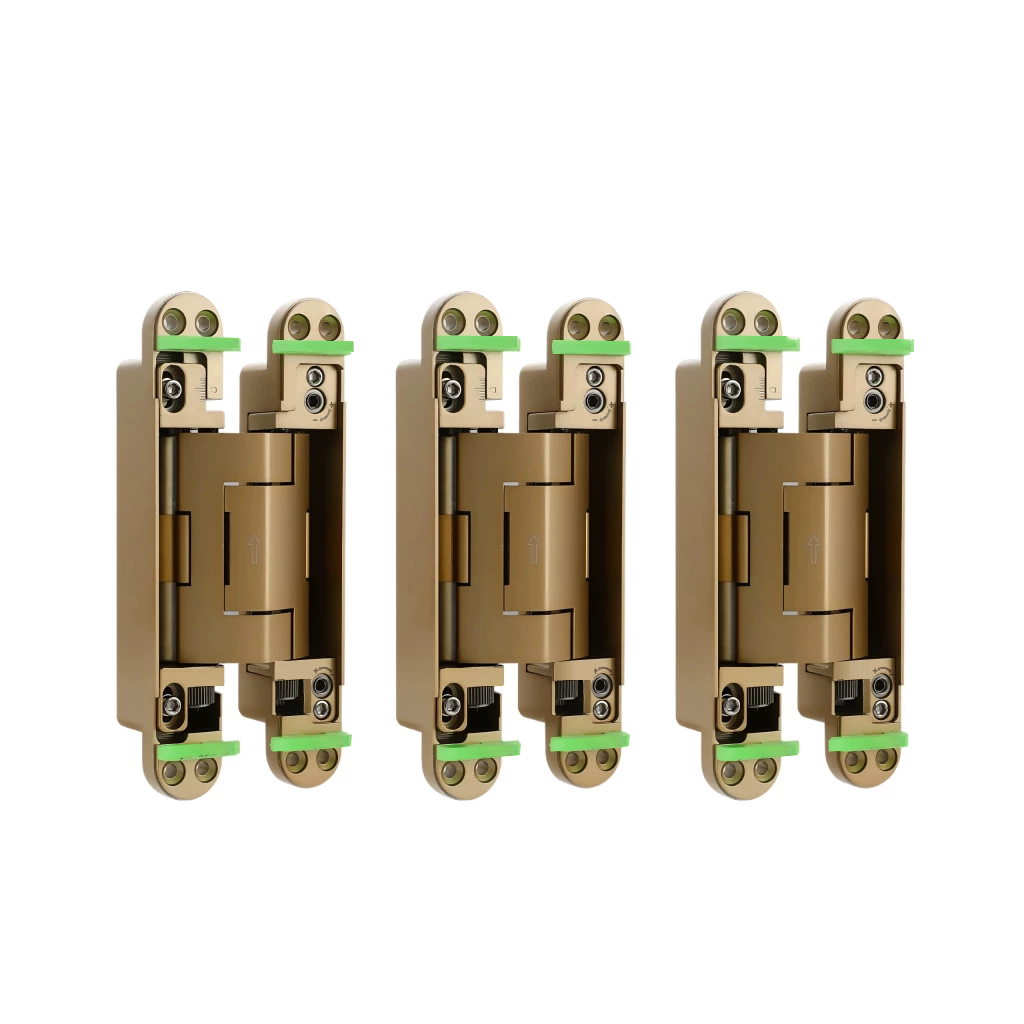
A typical 3D adjustable concealed hinge is mortised into:
- The door leaf
- The door frame
- The hinge-side structural area
- The prepared pocket or slot
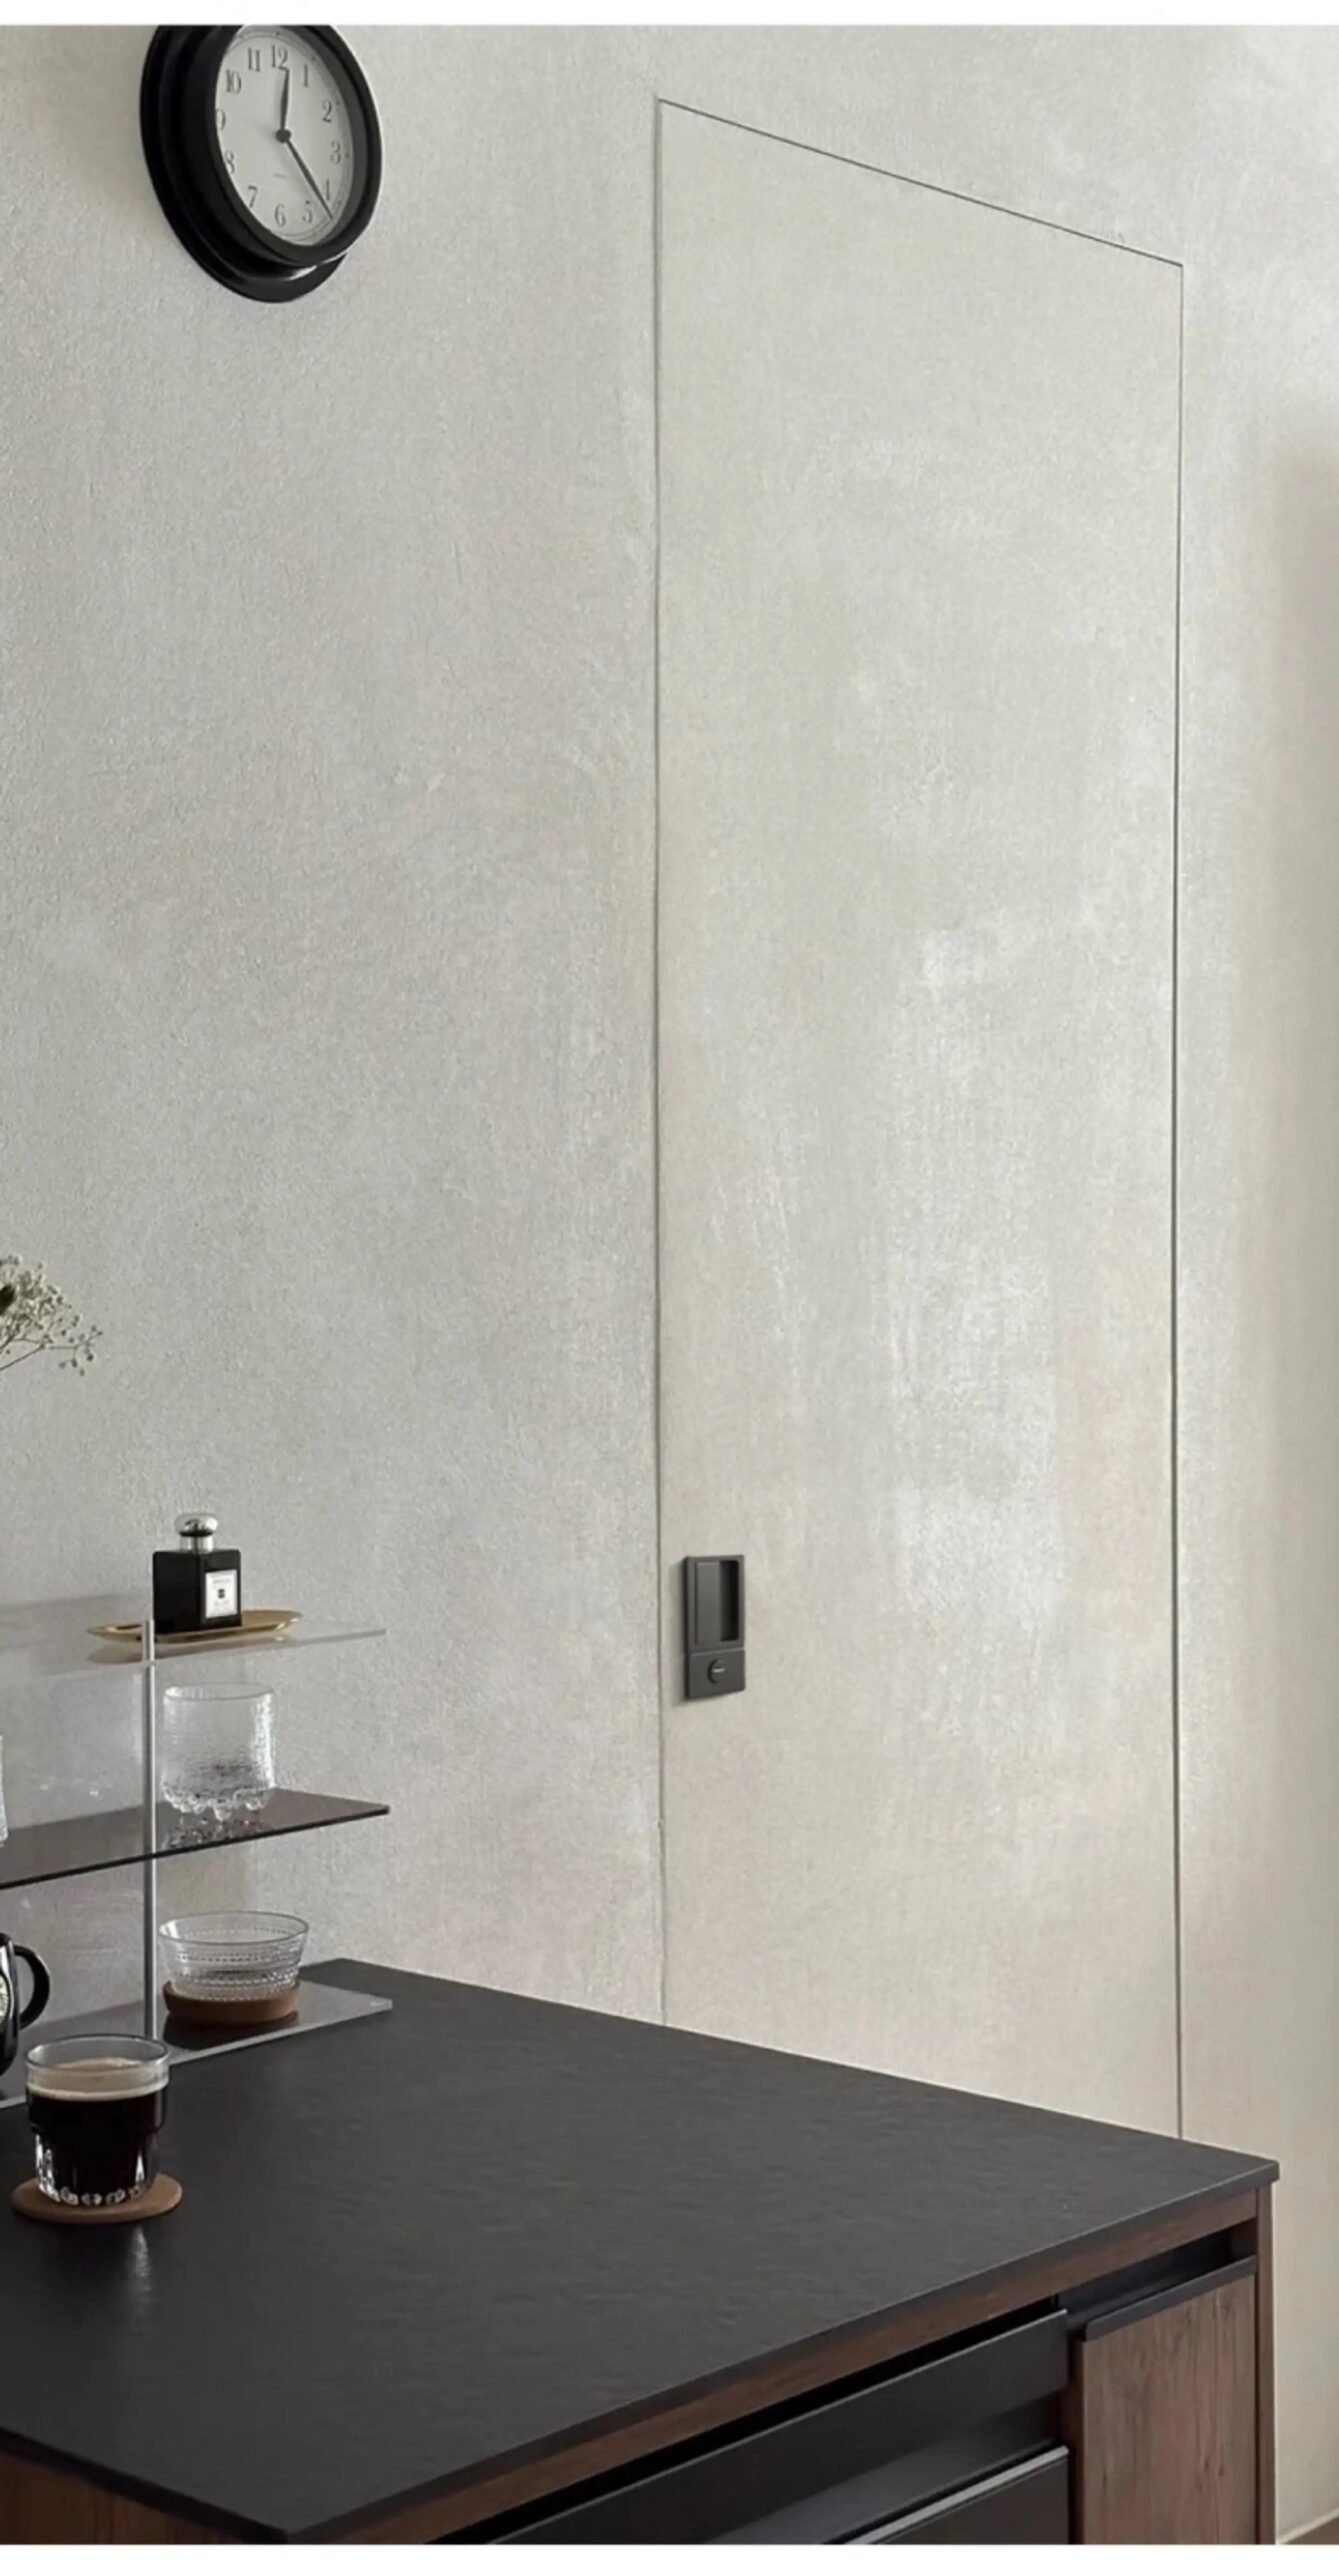
When the door closes, the hinge body is not visible from the outside. This gives the hidden door its clean, flush appearance.
However, I do not choose this hinge type only because it is invisible. I choose it because the adjustment function gives the installer and door factory more control after installation. This matters because even a small error in machining, wall flatness, or frame positioning can change the final gap.
What “3D adjustable” usually means
A 3D adjustable concealed hinge normally allows adjustment in three directions:4
| Adjustment direction | Why it matters for hidden doors |
|---|---|
| Height adjustment | It helps correct vertical door position and floor clearance. |
| Side adjustment | It helps balance the reveal gap between door and frame. |
| Depth adjustment | It helps align the door surface with the wall or frame face. |
This adjustment is especially useful for hidden doors because visual tolerance is low.5 A standard door can hide small inconsistencies with trims or visible hardware. A hidden door usually cannot.
Where the selection can go wrong
I have seen door factories select a hinge for a hidden door based only on a catalog photo. That creates risk. The factory may later find that:
- The hinge pocket is too deep for the door thickness.
- The frame does not have enough material for mortising.
- The opening angle does not match the project requirement.
- The load rating was considered without checking door height.
- The screw positions conflict with the internal structure of the door.
Because of these risks, I always suggest sample testing before mass production.6 At SDH Hardware, we usually review the door thickness, frame profile, door material, and machining plan before recommending a concealed hinge model. I treat certification documents, drawings, and test reports as documents buyers should request and verify, especially for fire-rated or CE-related project requirements.7
A hinge for a hidden door should support the door after finishing, not only during factory assembly. Standard hidden doors often need precise surface alignment and clean gaps. If the hinge has no adjustment range, small production or site errors can become expensive corrections.
I use a 3D adjustable concealed hinge for a hidden door when the door is a standard swing door, the frame can accept mortising, the door thickness is suitable, and the project needs a flush, invisible hinge appearance with post-installation alignment control.
Best applications for 3D adjustable concealed hinges
A 3D adjustable concealed hinge is usually the first choice for standard hidden doors in architectural and interior door projects. It works well when the door leaf and frame are designed together from the beginning.
I usually consider this hinge type when the project has these conditions:
The door is a standard side-hung hidden door.
The door opens like a normal swing door, but the hinge remains concealed.The door and frame can be mortised accurately.
The factory must cut pockets in both parts.The door thickness is enough for the hinge body.
Thin doors may not provide enough depth for safe installation.8The frame has enough structural material.
Aluminum, steel, wood, or composite frames must all be checked differently.The project needs final gap adjustment.
Hidden doors often require a tight visual result after wall finishing.
Why adjustment matters after installation
In real production, a door can look perfect at the factory but behave differently after installation. The wall may not be fully straight. The frame may shift slightly during fixing. The floor level may vary. The door panel may carry additional finish materials, such as veneer, laminate, acoustic layers, or fire-rated cores.
A 3D adjustable concealed hinge helps correct these issues after the door is installed. This is one of its biggest practical advantages.
For example, a door factory may machine the door accurately, but the installer may still find that the door rubs against the frame after mounting. With adjustment, the installer can move the door slightly without removing and re-machining the hinge pocket.
Key selection checks for door factories
Before choosing this hinge type, I suggest checking the following items:
| Selection factor | What I check before recommendation |
|---|---|
| Door weight | I compare it with hinge quantity, door height, and material. |
| Door thickness | I check whether the hinge body can be safely mortised. |
| Frame design | I confirm enough depth and screw holding area. |
| Opening angle | I check whether the hinge supports the required movement. |
| Door material | I consider wood, metal, composite, or fire-rated construction. |
| Machining accuracy | I confirm whether the factory can hold the required slot tolerance. |
| Adjustment need | I check whether post-installation correction is important. |
I do not recommend choosing a hinge for a hidden door from one weight number alone. A short and dense solid door behaves differently from a tall lightweight panel. A heavy but thick door may accept a strong hinge well, while a thinner panel may create machining limitations.
Practical manufacturing note
From a supplier perspective, I ask for door drawings whenever possible. A drawing helps avoid assumptions. If the customer cannot provide a full drawing, I ask for at least:
- Door height
- Door width
- Door thickness
- Estimated door weight
- Frame section
- Opening direction
- Required opening angle
- Surface finish or coating
- Fire-rated or CE-related project requirements, if applicable
This information allows a more reliable hinge recommendation. It also protects the door factory from producing many panels with the wrong hinge pocket.
A hinge for a hidden door is not always a side-mounted concealed hinge. Larger or heavier hidden doors can place high stress on the side frame. If the door panel is tall, wide, or heavy, a different support method may be needed.
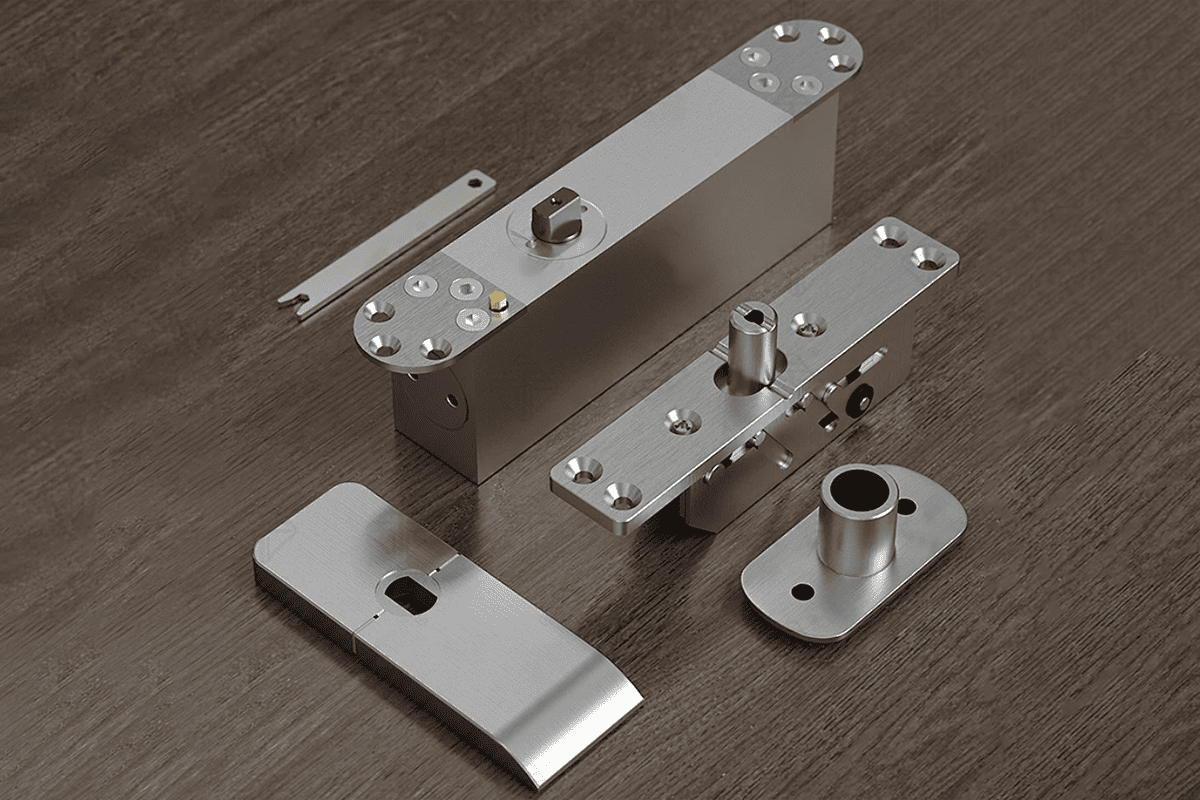
A pivot hinge for a hidden door is usually better when the door is large, heavy, or designed as a feature panel. It supports the door from the top and bottom instead of only from the side, which can improve load distribution for suitable door structures.
How a pivot hinge differs from a 3D concealed hinge
A pivot hinge is a different hidden-door solution. It is usually installed at the top and bottom of the door leaf. The door rotates around a pivot point instead of swinging only from side-mounted hinges.9
This design can be useful when the door is:
- Taller than normal
- Wider than normal
- Heavier than normal
- Designed as a wall panel
- Built with dense core material
- Required to create a special architectural effect
A pivot hinge does not solve every hidden-door problem. It changes the engineering logic of the door system. The load path, frame preparation, floor preparation, ceiling or head-frame detail, and door clearance all need careful review.
3D concealed hinge vs pivot hinge
I like to compare these two hinge types early because they affect door production in different ways.
| Feature | 3D adjustable concealed hinge | Pivot hinge |
|---|---|---|
| Installation position | Side of door and frame | Top and bottom of door |
| Main use | Standard hidden swing doors | Large or heavy hidden panels |
| Visual result | Hidden when door is closed | Can also be hidden or minimal |
| Adjustment function | Often adjustable in 3 directions | Depends on pivot system design |
| Machining focus | Door-edge and frame mortising | Top, bottom, floor, and header preparation |
| Load support | Side-mounted support | Top-and-bottom support |
| Production risk | Slot mismatch and frame depth issues | Pivot point, clearance, and structural support issues |
When I would consider pivot hardware
I consider a pivot hinge for a hidden door when the door factory tells me the door is unusually large or heavy. I also consider it when the design requires a clean wall-panel effect and the side frame cannot reasonably carry the full load.
For example, a tall decorative hidden door in a hotel corridor may have a thick panel and special finish. A normal concealed hinge may still be possible, but the factory must check the hinge capacity, frame structure, screw holding strength, and adjustment range carefully. A pivot hinge may provide a better support direction if the whole door system is designed for it.
Production risks with pivot hinges
A pivot hinge also requires careful planning. I do not recommend switching to a pivot system without reviewing the full opening structure.
Door factories should check:
Bottom support condition
The floor or threshold area must accept the pivot hardware and load path.Top support condition
The head frame or ceiling-side structure must support the upper pivot.Door clearance
Pivot doors often need specific clearance at the top, bottom, and sides.10Pivot location
The pivot point changes how the door swings and how the clear opening behaves.Finishing sequence
Wall panels, flooring, and door finishes can affect final alignment.Maintenance access
Hardware should remain serviceable after project completion.
A pivot hinge for a hidden door can be excellent when selected correctly. However, it should not be treated as a simple replacement for a 3D adjustable concealed hinge. It is a different system, and it requires different machining and installation planning.
A hinge for a hidden door should be selected before the factory finalizes machining. If the hinge decision comes too late, the door factory may need to change slotting, frame sections, or even the full door design. I prefer to prevent this risk before production starts.
Door factories should choose the right hinge for a hidden door by checking door weight, height, width, thickness, material, frame structure, opening angle, mortising depth, adjustment needs, and certification requirements. The hinge supplier should confirm compatibility with drawings or samples before mass production.
Start with the door, not the hinge name
Many buyers ask me, “Which hidden hinge should I use?” I usually answer with another question: “What is the door structure?” That is because the hinge name is not enough.
A concealed hinge model may look suitable in a catalog, but the real door may have limitations. A frame may be too narrow. A door leaf may be too thin. A fire-rated core may limit machining depth. A decorative finish may increase the final door weight. These details decide whether the hinge works in production.
My basic selection checklist
I use a practical checklist when I help door factories review a hidden-door project.
| Item | Why I check it |
|---|---|
| Door height | Taller doors place more leverage on the hinge system.11 |
| Door width | Wider doors increase stress and affect swing behavior. |
| Door thickness | Thickness controls mortising depth and screw holding area. |
| Door weight | Weight must be reviewed with size and hinge quantity. |
| Door material | Wood, steel, aluminum, and composite doors behave differently. |
| Frame material | The frame must hold screws and resist movement. |
| Wall finish | Flush wall designs leave less room for correction. |
| Opening angle | Some concealed hinges have limited opening range. |
| Slotting equipment | CNC and manual routing create different tolerance control. |
| Certification needs | CE or fire-rated documents should be requested and verified. |
Do not rely on one load number
A load number can help, but it should not control the whole decision. I have seen buyers compare hinges only by listed capacity. That method can miss important risks.
A hinge supporting a certain door weight under one test condition may not perform the same way in every application.12 A tall door creates more leverage than a short door of the same weight. A thin door may not allow a deep hinge body. A weak frame may fail before the hinge body fails.
Because of that, I prefer to review these factors together:
- Door weight + door height
- Door thickness + hinge body depth
- Frame material + screw holding strength
- Opening angle + wall clearance
- Door finish + final installed weight
- Hinge quantity + spacing
- Adjustment range + expected site tolerance
Why supplier drawings matter
Before a factory machines a door, the hinge supplier should provide clear technical information. At SDH Hardware, we commonly support B2B customers with product drawings after order confirmation, and we can discuss slotting needs based on the selected model.
Door factories should request:
- Hinge dimensions
- Mortising drawings
- Screw hole positions
- Minimum door thickness guidance
- Frame preparation details
- Opening angle information
- Surface finish options
- Packaging and branding requirements
- Inspection arrangement after production
For procurement teams, this information also helps compare suppliers fairly. A lower unit price may not be cheaper if the hinge causes re-machining, installation delays, or project complaints.
Supplier evaluation for hidden door hinges
When I evaluate a concealed door hinge supplier, I look beyond the catalog. I want to know whether the supplier understands door production.
A qualified supplier should be able to discuss:
- Different door structures
- Standard and custom hinge options
- Mortising and machining risks
- Quality control process
- Raw material screening
- Surface treatment consistency
- Finished product inspection
- Certification document availability
- OEM or ODM support
- Batch consistency for wholesale orders
SDH Hardware works as a factory-direct architectural hardware manufacturer in China. We focus on R&D, precision manufacturing, and global B2B supply for door manufacturers, hardware brands, and wholesalers. When I discuss hidden-door hardware with customers, I treat the hinge as one part of the full door system, not as an isolated product.
A hinge for a hidden door can fail commercially even when the hardware itself is well made. The problem often comes from wrong matching. If the door, frame, machining, and hinge are not compatible, the finished door may not close cleanly.
Buyers should avoid choosing a hidden-door hinge by appearance, price, or load rating alone. They should confirm door structure, frame compatibility, mortising depth, adjustment range, opening angle, and project documentation before placing a bulk order or machining finished doors.
Mistake 1: Treating all hidden hinges as the same
A 3D adjustable concealed hinge and a pivot hinge are not the same product. They use different installation positions, load paths, and preparation methods. A buyer should not replace one with the other without reviewing the door system.
If a door factory has already cut side mortises for concealed hinges, a pivot system will not simply fit into the same preparation. If the factory has designed a pivot door, side-mounted concealed hinges may not meet the same architectural intent.
Mistake 2: Ignoring the frame
The frame is just as important as the door leaf. A strong hinge cannot perform well if the frame cannot support it. This is especially important for hidden doors because the frame may be slim, recessed, or integrated into the wall.
I recommend checking:
- Frame depth
- Frame wall thickness
- Screw holding area
- Frame material
- Reinforcement needs
- Alignment with wall finish
- Space for adjustment tools
Mistake 3: Machining before confirming the hinge
This mistake can be expensive. Once the door factory cuts the hinge pocket, the project becomes less flexible. A different hinge model may require different depth, width, screw positions, or radius details.
I suggest confirming the hinge sample and drawing before mass slotting. If the project has special requirements, the factory should test one complete door set first.
Mistake 4: Forgetting final finishing weight
A door may gain weight after finishing. Veneer, laminate, metal sheet, acoustic material, fire-rated layers, or decorative wall panels can all affect the final load. The hinge decision should consider the finished door weight, not only the unfinished panel.
Mistake 5: Skipping document verification
For projects that mention CE certification or fire-rated requirements, buyers should verify documents carefully. I always recommend checking whether the certificate, test report, product model, and project requirement match. For application-specific compliance decisions, buyers should consult qualified professionals or project engineers.
Frequently Asked Questions
Can I use a normal butt hinge for a hidden door?
A normal butt hinge is usually not ideal for a hidden door because it remains visible when the door is closed. A 3D adjustable concealed hinge is normally better for a flush hidden-door design. However, the final choice still depends on door structure, frame design, and project expectations.
How many concealed hinges does a hidden door need?
The number depends on door height, weight, thickness, material, and hinge model. Many standard doors use two or three hinges, but hidden doors should be checked case by case. I recommend confirming hinge quantity with supplier drawings and testing a sample door before mass production.
Is a pivot hinge stronger than a concealed hinge?
A pivot hinge can provide stronger top-and-bottom support for large or heavy doors, but it is not automatically better for every hidden door. A 3D adjustable concealed hinge is often more suitable for standard side-hung hidden doors that need precise gap adjustment.
What information should I send to a hinge supplier?
You should send door height, width, thickness, estimated finished weight, material, frame drawing, opening direction, opening angle, and certification requirements. I also prefer receiving photos or CAD drawings because they help me check mortising depth, frame compatibility, and installation risks.
Do hidden door hinges need CE or fire-rated certification?
Some projects require CE or fire-rated documentation, especially in commercial or regulated markets. Buyers should verify that the certificate or report matches the exact hinge model and application. For fire-rated door systems, qualified professional evaluation is important because the full door assembly matters.
Conclusion
The right hinge for a hidden door depends on the door system, not only the word “hidden.” I usually recommend a 3D adjustable concealed hinge for standard hidden doors because it offers invisibility and practical alignment control. I consider a pivot hinge for heavier or larger doors that need top-and-bottom support. Before production, door factories should confirm door weight, thickness, frame design, opening angle, mortising details, and certification documents. If you are developing hidden doors for wholesale or project supply, I can help you review the structure and select a suitable concealed hinge solution from SDH Hardware’s factory-direct range.
"How To Fix a Sagging Door that's Rubbing or Won't Close!!!",
. Door-hardware installation guidance and hinge standards identify hinge sizing, alignment, mortising, and attachment conditions as factors affecting door sag, frame contact, and closing performance; this supports the article's causal claim in general rather than documenting a specific project failure. Evidence role: general_support; source type: institution. Supports: Door-hardware guidance links hinge sizing, alignment, mortising, and attachment conditions to sagging, rubbing, and closing performance.. Scope note: Contextual support only; the source would not prove that these problems occurred in the author's projects. ↩"Concealed hinge jig", https://en.wikipedia.org/wiki/Concealed_hinge_jig. A technical encyclopedia or architectural-hardware reference defines concealed hinges as recessed or hidden hinge mechanisms that are not visible when the door is in the closed position. Evidence role: definition; source type: encyclopedia. Supports: A concealed hinge is installed within or recessed into the door and frame so it is not visible when the door is closed.. ↩
"Mastering Pivot Doors: A Comprehensive Technical Overview", https://www.doornmore.com/blog/mastering-pivot-doors-a-comprehensive-technical-overview/?srsltid=AU7gw4V4gPFttxxzZD5nndzeocI5-LB7OEm7uZWTBN9CfMhCT1HS3nTi. Architectural-hardware references describe pivot hinges as supporting a door through upper and lower pivot points, which changes the load path relative to side-mounted hinges; this provides mechanical context rather than a universal proof of higher capacity. Evidence role: mechanism; source type: institution. Supports: Pivot door systems transfer load through top and bottom pivot points, changing the load path compared with side-mounted hinges.. Scope note: Actual carrying capacity depends on the specific pivot hardware, fixing substrate, door dimensions, and installation details. ↩
"How to Adjust in 3D", https://www.tectushinges.com/how-to-adjust-in-3d. Technical descriptions of three-way adjustable concealed hinges identify independent height, lateral, and depth adjustments, supporting the article's explanation of the term '3D adjustable'; the description may apply to a class of hinges or example designs rather than every model sold under that label. Evidence role: definition; source type: other. Supports: Three-way or 3D adjustable concealed hinges are described as allowing vertical, lateral, and depth adjustment.. Scope note: The terminology is common in product literature and patents, but adjustment ranges and mechanisms vary by model. ↩
"3.4 Aesthetic", https://awinet.org/standards/finish-carpentry-installation/requirements/3-4-aesthetic-3/. Architectural millwork and door-installation standards specify tolerances for reveals, alignment, and flushness, supporting the article's point that flush or hidden-door assemblies have limited tolerance for visible misalignment. Evidence role: general_support; source type: institution. Supports: Architectural door and millwork standards use specified reveal, alignment, and flushness tolerances, supporting the idea that visible misalignment matters in flush door assemblies.. Scope note: The source would support the general tolerance issue, not the precise adjustment benefit of any particular hinge model. ↩
"Process Validation: General Principles and Practices", https://www.fda.gov/files/drugs/published/Process-Validation--General-Principles-and-Practices.pdf. Quality-management and first-article inspection guidance treats sample or prototype verification as a method for confirming that product design, tooling, and production processes meet requirements before full production; this supports the article's manufacturing-risk rationale in a general quality-control context. Evidence role: expert_consensus; source type: institution. Supports: Quality-management guidance recognizes sample, prototype, or first-article inspection as a way to verify design and production processes before full-scale manufacture.. Scope note: The support is not hinge-specific; it applies broader manufacturing quality principles to hidden-door production. ↩
"CE marking of fire doors: what to know across Europe", https://www.heinen-doors.com/en/ce-marking-fire-doors/. Government and regulatory guidance on CE-marked construction products and fire-resistance classifications requires applicable declarations, classifications, or test evidence to correspond to the product and intended use; this supports the article's emphasis on document verification where compliance is claimed. Evidence role: general_support; source type: government. Supports: Official guidance on CE marking and fire-rated construction products requires relevant declarations, classifications, and test evidence tied to the product and intended application.. Scope note: Requirements vary by jurisdiction, product category, and whether the hinge is assessed alone or as part of a complete door assembly. ↩
"087100 – DOOR HARDWARE - Facilities and Campus Services", https://fcs.cornell.edu/087100-door-hardware. Joinery and door-hardware installation references explain that mortised hardware removes material from the door edge, making door thickness, pocket depth, and remaining material important to installation integrity. Evidence role: mechanism; source type: education. Supports: Mortising hardware removes material from the door edge, so minimum door thickness and remaining material are relevant to installation strength and safety.. Scope note: The source would explain the mechanism generally; exact safe thickness depends on the hinge design, door core, and manufacturer specifications. ↩
"Hinge", https://en.wikipedia.org/wiki/Hinge. Reference works on door hardware define pivot hinges as mechanisms that allow a door to rotate about a pivot point or vertical axis, distinguishing them from conventional side-mounted hinges. Evidence role: definition; source type: encyclopedia. Supports: Pivot doors or pivot hinges are defined by rotation around a pivot point or vertical axis rather than conventional side-hinge rotation.. ↩
"Mastering Pivot Doors: A Comprehensive Technical Overview", https://www.doornmore.com/blog/mastering-pivot-doors-a-comprehensive-technical-overview/?srsltid=AU7gw4XxuKuJvM1xcvrQWHqEhtqqtn95CTHe-o5Ob53NS9ijlQLJdcQe. Architectural-hardware installation guidance for pivot doors specifies clearances for the door leaf and pivot hardware at the head, floor, and side conditions, supporting the article's statement that clearance must be planned. Evidence role: mechanism; source type: institution. Supports: Pivot-door installation guidance specifies clearances around the door and pivot hardware, including top, bottom, and side gaps.. Scope note: Clearance values are system-specific and cannot be generalized without the chosen pivot hardware and door dimensions. ↩
"28.18 -- Open door to demonstration preparation area", https://web.physics.ucsb.edu/~lecturedemonstrations/Composer/Pages/28.18.html. Engineering statics texts define moment or torque as force multiplied by a moment arm, providing the mechanical basis for the statement that larger door dimensions can increase leverage on hinge supports. Evidence role: mechanism; source type: education. Supports: Statics principles explain that moment equals force multiplied by perpendicular distance, so door geometry affects the moments transmitted to supports.. Scope note: The principle is general; the actual hinge loading depends on door width, weight distribution, hinge spacing, and frame stiffness. ↩
"A156.1 - 2025 Butts and Hinges", https://buildershardware.com/ANSI-BHMA-Standards/Hardware-Highlights/A1561-2025-Butts-and-Hinges. Hinge performance standards such as ANSI/BHMA protocols evaluate hardware under specified test configurations and cycles, supporting the article's caution that a listed load rating may not fully predict performance in every installed condition. Evidence role: expert_consensus; source type: institution. Supports: Hinge performance ratings are established under defined laboratory or standard test conditions, so application details must be considered separately.. Scope note: The standard supports the interpretation of ratings but does not evaluate the specific hinges or door assemblies discussed in the article. ↩