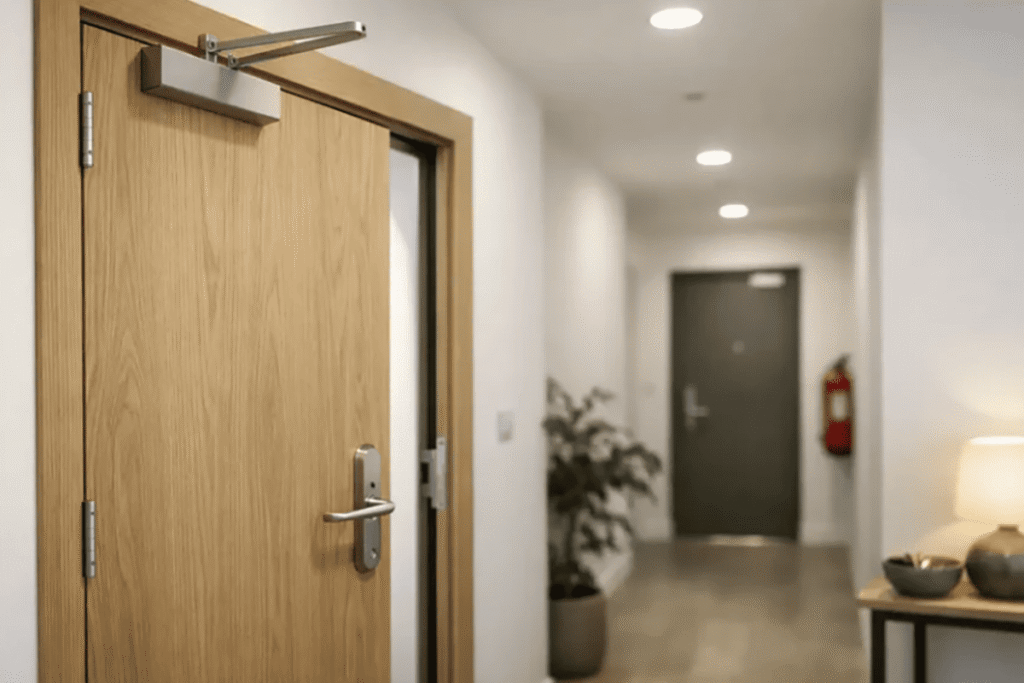
"Does Your Office Door Need a Closer?
An office door closer can solve real problems, but it can also create new complaints when it is fitted without a reason. A door that slams, drags, or refuses to latch affects safety, security, comfort, and maintenance. The better solution is to decide by door scenario first, then select and commission the closer correctly.
Your office door needs a closer when the door must self-close for fire, smoke, egress, access control, energy control, or traffic management reasons.1 It is usually optional for low-traffic private office doors with no security, pressure, or code requirement. Always verify local code requirements before deciding.
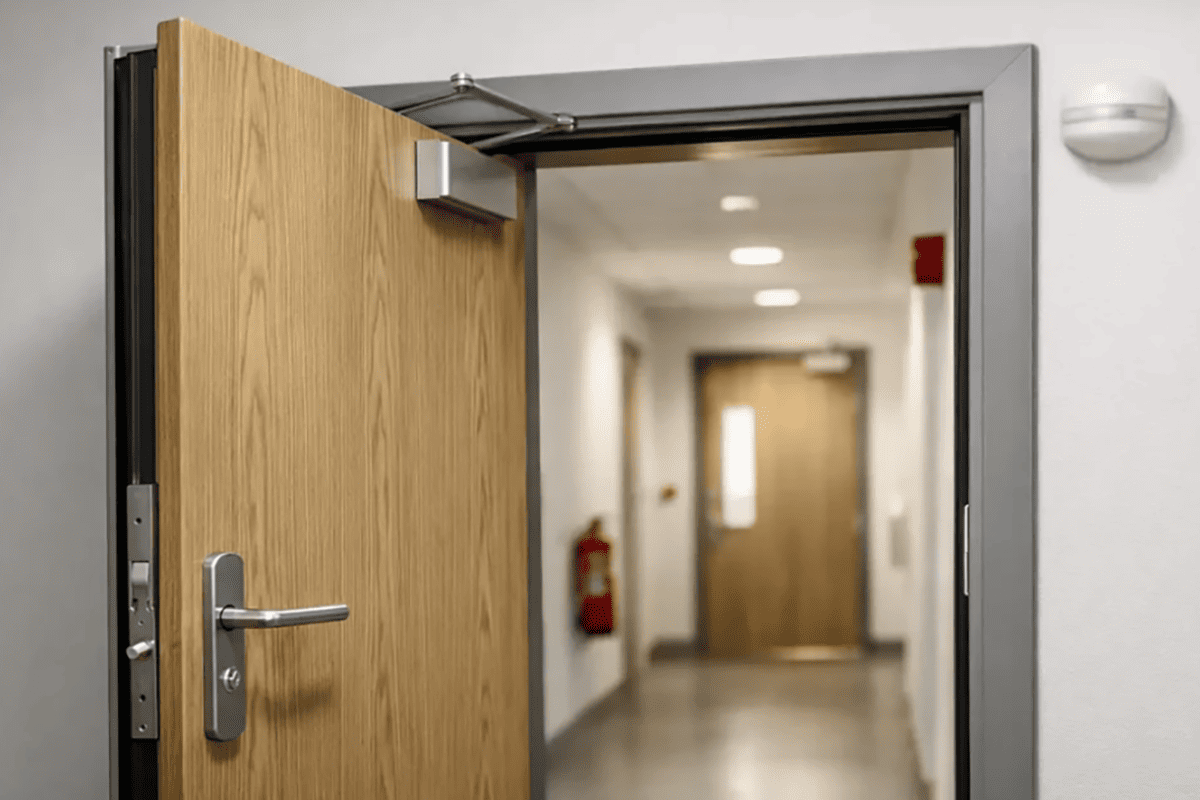
I have seen many closer complaints start before the closer was even installed. The hinge was worn. The frame was out of alignment. The access control strike was too tight. So I always look at the whole door opening, not only the closer body.
When Is an Office Door Closer Required, Recommended, or Optional?
An office door closer is often treated as a standard item, but that shortcut can cause problems. If you skip a closer where self-closing is required, you may create safety or security risk. If you install one where it is not needed, you may create noise, high opening force, and accessibility complaints.
An office door closer is typically required on fire-rated or egress doors that must self-close and latch, recommended on doors affected by HVAC, drafts, access control, or heavy traffic, and optional on quiet interior office doors with no code, pressure, or security need. Local rules must always be checked.
Required scenarios: fire, smoke, and egress performance
In many jurisdictions, certain office doors must close and latch after use. This usually applies to:
- Fire-rated doors
- Smoke-control doors
- Stairwell doors
- Corridor doors in protected escape routes
- Doors that separate fire compartments
- Egress doors that must remain normally closed
I do not treat these as design preferences. I treat them as compliance triggers that require confirmation with the local authority, fire consultant, or code professional. Requirements differ by country, project type, occupancy, and door location.
A common rule of thumb is simple:
If the door is part of fire protection, smoke control, or protected egress, do not remove the self-closing function without professional approval.2
If a fire door needs to stay open during normal use, a standard mechanical hold-open closer is usually the wrong choice. A safer approach is an electromagnetic hold-open device connected to the fire alarm system3, where local code allows it. When the alarm activates, the device releases, and the door closes.
Recommended scenarios: comfort, security, and energy
Many office doors are not fire doors, but a closer still makes sense. I often recommend an office door closer when the door:
- Separates two HVAC zones
- Faces a lobby, stairwell, parking area, or exterior draft
- Sits in a corridor with frequent traffic
- Uses access control and must relatch reliably
- Needs better acoustic separation
- Creates complaints because users leave it open
In one after-sales case, a campus office door between a conditioned corridor and a service zone kept staying open. The facility team first blamed the air-conditioning system. The real issue was simple: the door had no controlled closing device, and staff left it open during deliveries. After a properly sized closer was installed and adjusted, the temperature complaint dropped.
Usually optional scenarios: quiet private offices
A closer is often optional on low-traffic private office doors. For example, a small manager’s office inside a stable HVAC zone may not need automatic closing. If the door has no fire rating, no access control, no draft issue, and no acoustic complaint, user behavior may be enough.
However, optional does not mean careless. If you choose an office door closer for etiquette or privacy, I suggest:
- Low opening resistance
- Quiet latch adjustment
- Smooth sweep speed
- Good hinges before closer installation
- A lever handle with comfortable operation
The goal is not to force the door shut. The goal is to make the door close predictably without annoying the people who use it every day.
How Should I Choose the Right Office Door Closer?
Choosing an office door closer can feel technical, especially when catalogs list power sizes, mounting types, arm options, and control valves. The risk is overspecifying the closer or copying one door’s setting to every door. That can lead to stiff operation, poor latching, and unnecessary service calls.
You should choose an office door closer by matching the closer to the door’s mass, width, usage frequency, hinge condition, mounting geometry, access control hardware, pressure conditions, and accessibility limits. Do not select by door width alone, and do not oversize to “be safe.”4
Start with the door, not the closer
The closer is only one part of the opening. Before I discuss closer power, I check the door itself.
A practical selection checklist includes:
Door size and mass
- Door width
- Door height
- Door material
- Glass, steel, timber, or composite construction
Hinge condition
- Hinge wear
- Hinge friction
- Frame alignment
- Screw holding strength
Traffic frequency
- Private office
- Meeting room
- Corridor door
- Campus facility door
- Service or back-of-house door
Air pressure
- HVAC pressure difference
- Stack effect
- Drafts near stairs or shafts
- Gasket compression
Required function
- Self-closing only
- Backcheck
- Delayed action
- Hold-open where permitted
- Reliable relatching with lock or strike
Good hinges come first. I once reviewed a door where the facility team wanted a stronger closer because the door would not latch. The door leaf was sagging, and the hinges were binding. A stronger closer would only have increased opening force. The real fix was hinge correction, then a moderate closer adjustment.
Compare mounting options by site conditions
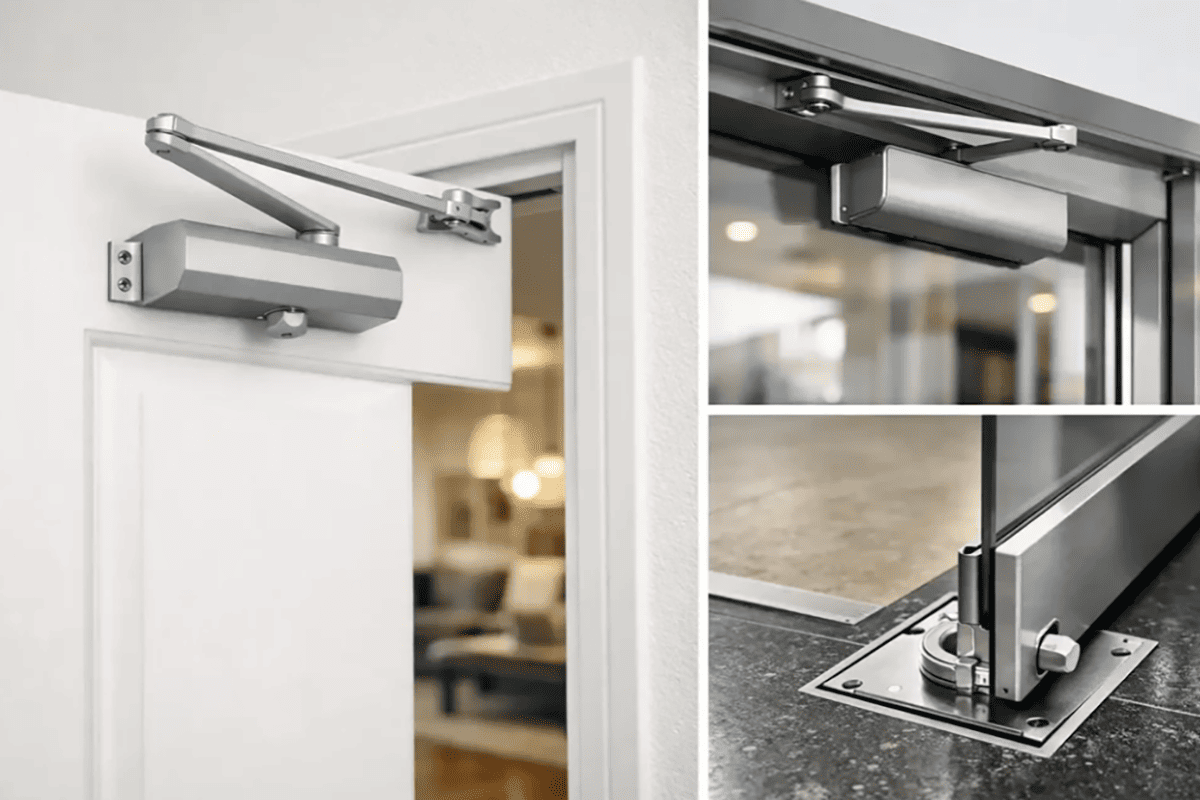
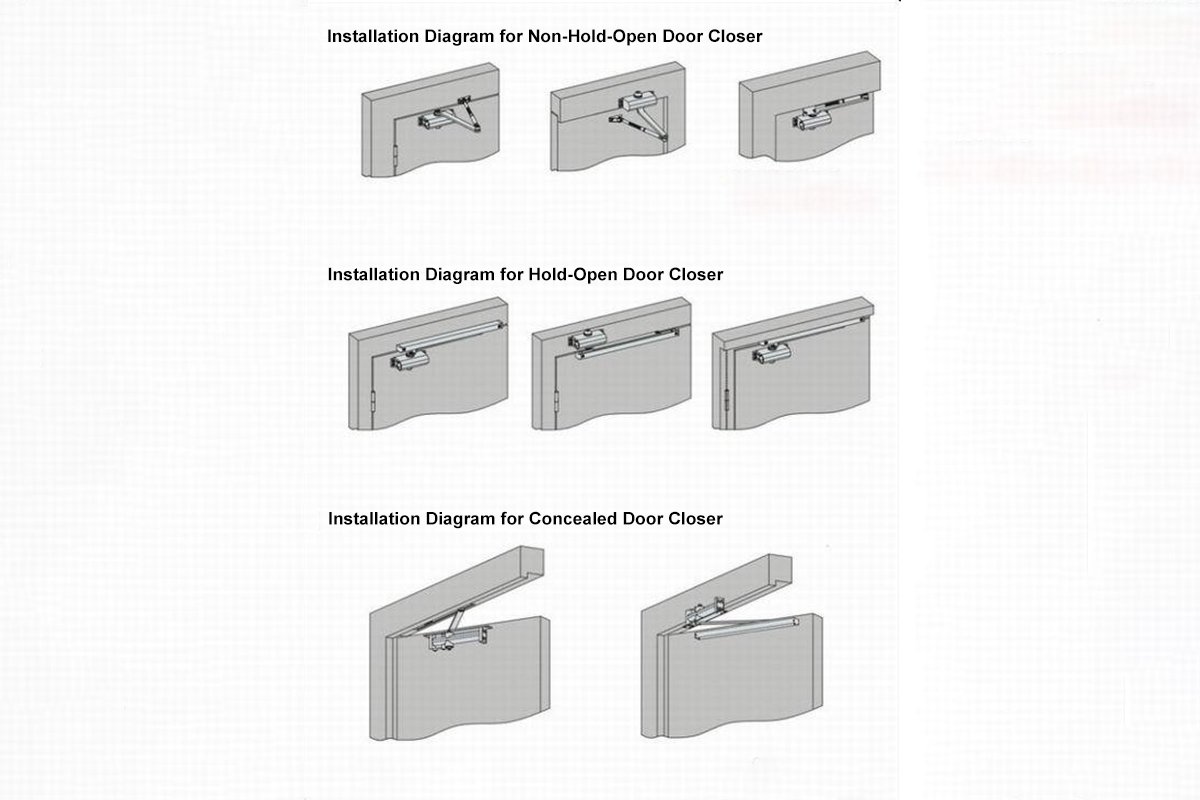
Different mounting methods change performance, clearance, and appearance. The three common overhead closer installations are regular arm, top-jamb, and parallel arm.
| Mounting type | Common location | Strengths | Watch points |
|---|---|---|---|
| Regular arm | Pull side of door | Efficient closing force and simple installation | Arm is more visible and may not suit all interiors |
| Top-jamb | Push side frame head | Useful when pull-side mounting is limited | Needs enough frame depth and correct reveal |
| Parallel arm | Push side of door | Cleaner appearance and less arm projection | Usually less power-efficient than regular arm5 |
There is no universal best mounting. I choose the layout according to the frame reveal, door swing, clearance, user exposure, and visual requirements. For public office corridors, parallel arm mounting is often preferred because the arm projects less into the space6. However, I still check whether it provides enough closing force for the actual door condition.
Choose functions only when they solve a real problem
Many office door closer models offer adjustable features. The useful ones include:
- Sweep speed adjustment: Controls the main closing movement.
- Latch speed adjustment: Controls the final closing section.
- Backcheck: Slows the door when opened quickly or forcefully.
- Delayed action: Gives users extra time before the door starts closing.
- Hold-open: Keeps the door open, only where permitted.
Backcheck is helpful where doors may be pushed hard into walls, glass partitions, or corridor traffic. Delayed action may help in areas where staff move carts or equipment. However, delayed action may not be suitable where fast self-closing is needed for fire or smoke control7.
For fire doors, I avoid mechanical hold-open unless the project’s code consultant confirms it is allowed. In many fire-door applications, hold-open must be connected to the fire alarm release system.
Coordinate with access control
Access control changes closer selection and tuning. A door with an electric strike, reader, latchbolt, gasket, and closer needs coordination. If the closer is too weak, the latch may not engage. If the latch speed is too aggressive, the door may slam and bounce.
For controlled office doors, I check:
- Strike alignment
- Latchbolt projection
- Gasket compression
- Door position sensor operation
- Maglock release timing
- Reader-side user flow
- Whether the door relatches after partial opening
Reliable latching reduces tailgating and false “door held open” alarms.8 In my service notes, doors with access control generate more complaints when the closer is selected without testing the full lockset and frame condition together.
What Installation and Commissioning Steps Prevent Office Door Closer Complaints?
An office door closer complaint is often blamed on the product, but the cause is frequently installation or commissioning. A closer installed off-template may lose power. A closer adjusted too fast may slam. A closer adjusted too slow may fail to latch. Small errors create daily irritation.
To prevent office door closer complaints, pre-check the door alignment, hinges, frame, seals, lock engagement, and air pressure first. Then install the closer exactly to template, set sweep speed, latch speed, and backcheck in order, and test the door under real operating conditions.
Pre-check before installation
I prefer to inspect the opening before drilling any closer holes. This step saves time and avoids false diagnosis later.
A practical pre-check includes:
- The door leaf does not scrape the frame or floor.
- Hinges are secure and not excessively worn.
- The frame head can support the closer body or arm shoe.
- The door closes manually without unusual resistance.
- The latch enters the strike without lifting, pulling, or pushing.
- The gasket is not too tight for the closer power.
- Air movement does not push the door open.
- The selected mounting method matches the template.
This matters because a closer should control the door, not fight defects. If the closer is used to overcome hinge drag, frame twist, or excessive gasket pressure, users will feel high opening force.
Follow the template, not “almost right”
Closer templates are not decoration. They define the geometry between the closer body, spindle, arm, shoe, door edge, and frame. A few millimeters can change closing leverage, especially near the latch point.9
Common installation problems include:
- Arm shoe mounted in the wrong position
- Closer body reversed
- Incorrect preloading of the arm
- Wrong template for push-side or pull-side mounting
- Mounting screws fixed into weak material
- Parallel arm bracket installed at the wrong angle
In one office renovation case, several corridor doors had the same closer model but different behavior. Two doors slammed, one door stopped before latching, and one felt heavy. The closer product was not the root cause. The arm positions were inconsistent. After the installers reset the arms according to template and adjusted the valves, the doors behaved much more consistently.
Adjust in the right order
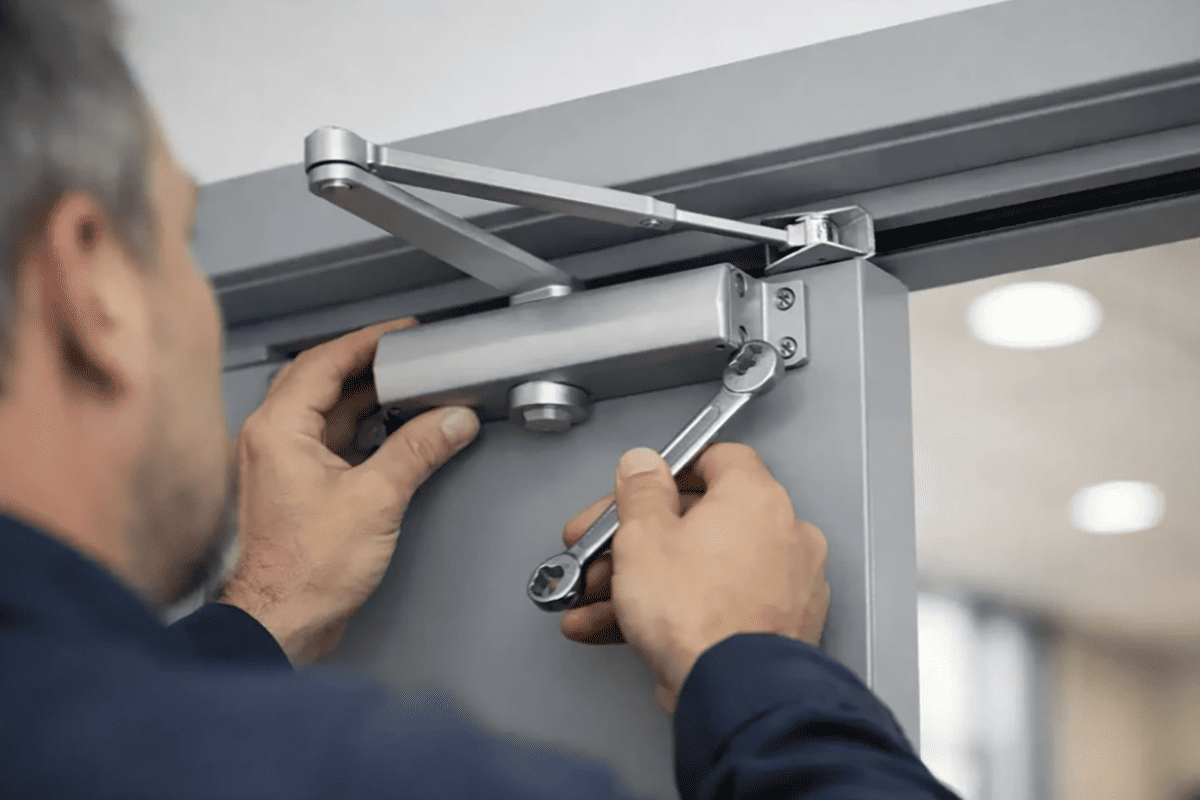
I use a simple tuning sequence:
Confirm mechanical closing
- The door must move freely before hydraulic adjustment.
Set sweep speed
- This controls the main movement from open position toward near-closed.
Set latch speed
- This controls the final closing movement so the latch engages.
Set backcheck
- This protects walls and hardware from forceful opening.
Test with real users
- Test slow use, fast use, partial opening, and access-control release.
A common mistake is to close the latch valve too much to reduce noise. The door then stops short and fails to latch. Another mistake is to increase latch speed too much to force latching. The door then slams and may bounce back.
The best setting is usually a balance: quiet enough for people, strong enough for positive latching, and light enough for accessibility.
Common failure modes and practical fixes
| Complaint | Likely cause | Practical check |
|---|---|---|
| Door slams | Latch speed too fast, no backcheck, wrong power | Adjust valves and verify closer size |
| Door fails to latch | Latch speed too slow, weak power, air pressure, strike issue | Check strike, gasket, pressure, and final 10–15 degrees |
| Door feels too heavy | Oversized closer, hinge drag, pressure differential | Check opening force and hinge condition |
| Door bounces open | Latch impact too high or strike misalignment | Reduce latch speed and adjust strike |
| Door stops halfway | Sweep valve too restricted or arm geometry wrong | Reset arm and adjust sweep speed |
| Seasonal behavior changes | HVAC or temperature change affects pressure and oil viscosity10 | Recheck valves during seasonal transition |
I keep similar patterns in after-sales records. Many issues are not “bad closer” issues. They are coordination issues among hinges, locks, seals, pressure, and tuning. For facility managers, this is good news because many problems can be fixed without replacing every closer.
Are Floor Springs or Damped Hinges a Substitute for an Office Door Closer?
An office door closer is not the only way to control a door, but alternatives are not always equivalent. Floor springs look clean. Damped hinges can feel simple. However, each method has limits. If the door needs reliable self-closing and latching, the details matter.
Floor springs and damped hinges can control certain doors, but they are not universal substitutes for an office door closer.11 Floor springs suit some glass or design-focused doors, while damped hinges may suit lighter interior doors. For code-driven self-closing, verify performance and approval.
Floor springs: clean appearance, more installation impact
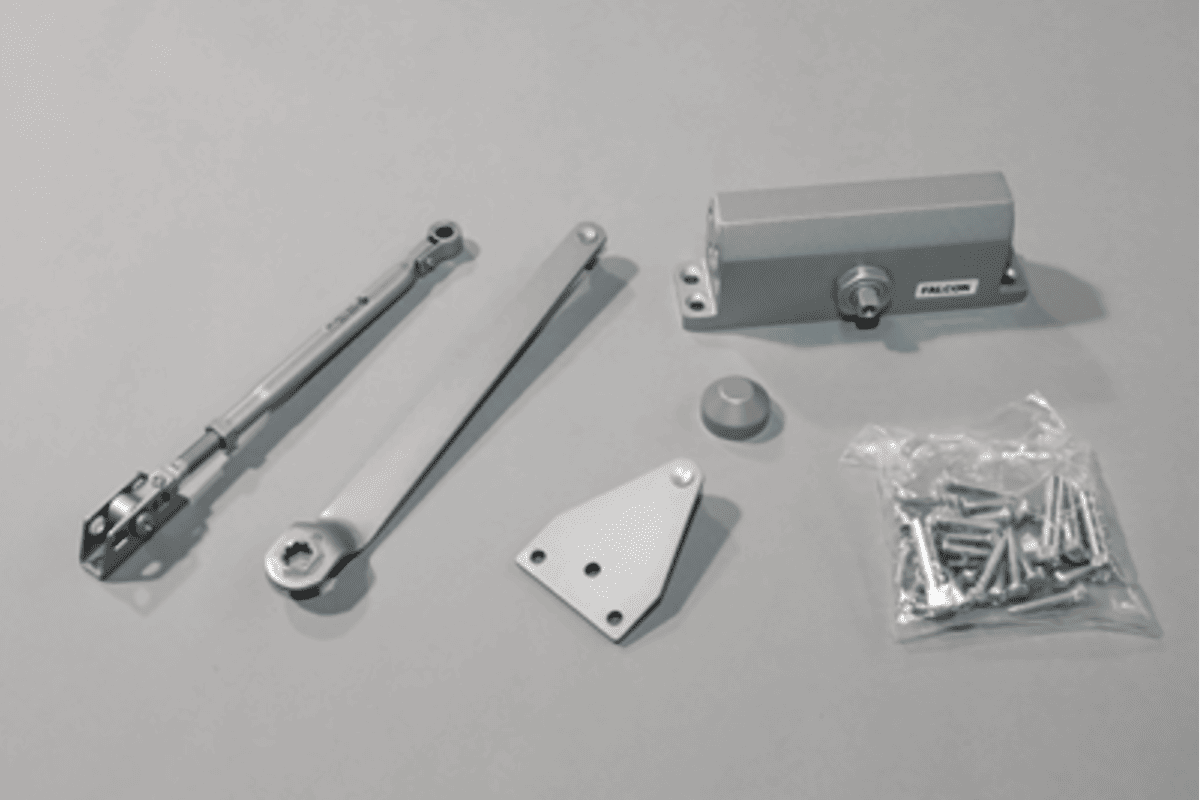
A floor spring is installed in or near the floor and controls the door from below. It is common on glass doors, lobby doors, and some high-end interiors. It can look cleaner than an overhead closer because the main body is hidden.
However, floor springs have practical limitations:
- They require floor preparation.
- They may affect waterproofing or flooring work.
- Maintenance access can be harder.
- Dirt and moisture can affect performance.
- They may be less convenient for retrofit work.
- They need careful coordination with pivot hardware.
For office retrofit projects, I rarely treat a floor spring as the easiest solution. It may be excellent for a glass entrance or design-sensitive area, but it is not automatically better for a standard hinged timber or metal office door.
Damped hinges: useful, but narrower in adjustment
Damped hinges combine hinge function and closing control. They are compact and can suit light-duty or aesthetic applications. Some interior rooms use them to reduce visible hardware.
However, damped hinges usually have narrower adjustment ranges than a commercial overhead closer. They may also be less suitable where the door is heavy, exposed to pressure differences, or required to latch reliably under varied conditions.
I pay attention to:
- Door weight
- Number of hinges
- Hinge durability
- Closing speed adjustment range
- Final latch power
- Fire rating or certification documentation where required
If a door has access control, seals, or regular traffic, I usually prefer a correctly sized overhead office door closer because it offers more predictable adjustment.
Compare control methods
| Control method | Best-fit use | Advantages | Limitations |
|---|---|---|---|
| Overhead closer | Most hinged office doors | Adjustable, serviceable, many functions | Visible hardware, must be tuned |
| Floor spring | Glass doors, design-led entrances | Clean appearance, pivot control | Floor work, maintenance access, retrofit difficulty |
| Damped hinge | Light interior doors | Minimal visible hardware | Limited adjustment and closing force |
| Electromagnetic hold-open with closer | Fire doors needing normal-open convenience | Releases on alarm when designed correctly | Requires system coordination and local approval |
The key point is not that one method is always superior. The key point is suitability. I ask what the door must achieve: fire separation, quiet closing, access control, energy savings, or visual design. Then I choose the control method that meets the requirement with the least maintenance burden.
How Do I Evaluate an Office Door Closer Supplier for B2B Projects?
An office door closer decision is not only about the hardware. For office buildings, campuses, door factories, and wholesalers, supplier evaluation matters because the closer must fit the door set, documentation, packaging, finish, and after-sales process. A low unit price can become expensive if support is weak.
You should evaluate an office door closer supplier by checking product consistency, certification documents, production control, adjustment performance, packaging, customization ability, inspection process, and after-sales support. For regulated applications, buyers should verify CE, fire-rated, or local approval documents with qualified professionals.
Review documentation without assuming compliance
For B2B procurement, documents matter. However, I always treat certificates as documents to verify, not slogans to copy into a specification. A facility manager or procurement team should request the relevant test reports, declarations, installation instructions, and product data sheets.
Useful documents may include:
- CE documentation where applicable
- Fire-rated documentation where applicable
- Installation templates
- Adjustment instructions
- Product drawings
- Material and finish information
- Batch inspection reports
- Packaging specifications
Rules differ by project and jurisdiction. So I recommend professional review for fire-rated openings, egress doors, healthcare buildings, schools, high-rise buildings, and public facilities.
Check manufacturing and quality control
From the factory side, I have learned that stable performance depends on process control. A closer must be consistent from batch to batch. Buyers should ask how the supplier controls incoming materials, machining, assembly, hydraulic performance, leakage checks, finish quality, and final inspection.
For architectural door hardware sourcing, a practical supplier checklist includes:
| Evaluation item | Why it matters |
|---|---|
| In-house production capacity | Improves control over lead time and quality consistency |
| Finished product inspection | Reduces site defects and after-sales claims |
| Function testing | Confirms closing and adjustment behavior |
| Template accuracy | Prevents installation errors |
| Packaging strength | Reduces transit damage |
| Custom logo or packaging | Supports brand and wholesale programs |
| Technical drawings | Helps door factories coordinate preparation |
| After-sales records | Shows real field support ability |
At SDH Hardware, we support door manufacturers, hardware brands, and bulk wholesalers with factory-direct architectural hardware. Our wider product range includes mortise locks, lever handles, hinges, cylinders, concealed hinges, and door accessories. For closer-related projects, I still recommend that buyers verify every performance requirement against the actual door application and local rules.
Match the supplier to the project type
A supplier that works well for one project may not be best for another. I separate buying scenarios like this:
- Door factories need drawing support, predictable dimensions, stable packaging, and coordinated lock-hinge-closer compatibility.
- Hardware brands need surface consistency, logo service, product data, and repeatable batch quality.
- Bulk wholesalers need stock planning, market-ready packaging, and fewer complaint-prone SKUs.
- Facility projects need installation guidance, spare parts, and clear adjustment instructions.
This is why I prefer a scenario-based conversation before quoting. The right office door closer for a quiet private office may not be right for a corridor fire door, a pressurized stair door, or an access-controlled campus entrance.
Frequently Asked Questions
Does every office door need a closer?
No. Every office door does not need a closer. Fire-rated, smoke-control, egress, access-controlled, draft-exposed, or high-traffic doors often need one. Low-traffic private office doors may not. You should decide by code requirements, door function, user comfort, and local professional guidance.
Can I use a hold-open closer on a fire door?
Usually, a mechanical hold-open closer is not suitable for a fire door unless local rules specifically allow it. If a fire door must stay open, projects often use an electromagnetic hold-open connected to the fire alarm system. Always confirm with the local authority or fire consultant.
Why does my office door closer make the door slam?
A door may slam because the latch speed is too fast, the sweep speed is too fast, the closer is oversized, the arm is installed incorrectly, or the strike alignment causes bounce. The fix starts with checking hinges and alignment, then adjusting the closer valves in sequence.
Why does the door close but not latch?
A door may close without latching because the latch speed is too slow, the closer lacks final power, the strike is misaligned, the gasket is too tight, or air pressure pushes against the door. Access-controlled doors also need strike and latch coordination.
Is a stronger office door closer always better?
No. A stronger office door closer can increase opening force and create accessibility complaints. The closer should match the door mass, width, pressure conditions, hinge friction, and latching requirement. Correct sizing and commissioning are usually better than simply choosing more power.
Conclusion
An office door closer is useful when the door needs reliable self-closing for fire safety, smoke control, egress, access control, energy savings, or traffic comfort. It is not a default requirement for every office door. I recommend checking the door scenario first, then selecting the right type, mounting method, and functions. Good installation and commissioning prevent most complaints. If you are sourcing architectural door hardware for a project, door factory, or wholesale program, contact SDH Hardware for factory-side selection support and documentation review.
"Self-Closing Doors - HPD", https://www.nyc.gov/site/hpd/services-and-information/self-closing-doors.page. Building and fire-code provisions generally require self-closing or automatic-closing doors for specified fire, smoke, and protected egress openings, supporting the code-based portion of this decision rule; access-control, energy, and traffic-management applications remain contextual operational reasons rather than universal legal requirements. Evidence role: general_support; source type: government. Supports: Building and fire codes commonly require self-closing or automatic-closing doors in fire, smoke, and protected egress applications, while other functions such as access control or energy management are operational rather than universal code triggers.. Scope note: The source will support the fire, smoke, and egress basis directly, but local adoption and non-code operational reasons must be evaluated by project. ↩
"1910.36 - Design and construction requirements for exit ...", http://www.osha.gov/laws-regs/regulations/standardnumber/1910/1910.36. Fire-door inspection and life-safety guidance treats self-closing and latching hardware as functional components of many protected openings, supporting the caution against removing self-closing capability without qualified review; the precise requirement depends on the door rating, occupancy, and adopted code. Evidence role: expert_consensus; source type: institution. Supports: Fire-door and life-safety guidance treats self-closing devices as required components of certain protected openings and emphasizes maintaining them in working order.. Scope note: The support is conditional because not every office door is a rated or protected egress opening. ↩
"34 Pa. Code § 50.33 - Fire door assemblies | State Regulations", https://www.law.cornell.edu/regulations/pennsylvania/34-Pa-Code-SS-50-33. Fire-protection standards and guidance describe automatic or electromagnetic hold-open arrangements that release on fire alarm or smoke detection, supporting the mechanism by which a normally open fire door can close during an emergency; approval and installation details remain jurisdiction-specific. Evidence role: mechanism; source type: institution. Supports: Approved hold-open devices for fire doors are commonly designed to release upon fire alarm or smoke detection so the door can close.. Scope note: The source supports the general release-on-alarm mechanism, not approval for every fire-door location. ↩
"Door Closer Selection Guide: Grade, ADA & Fire-Rated ...", https://usmadesupply.com/resources/guides/door-closer-selection-guide. Door-closer standards and hardware guidance evaluate closer power in relation to door dimensions, door mass, operating conditions, and opening force, supporting the warning that width alone is an incomplete sizing criterion; proprietary product charts may still vary by manufacturer. Evidence role: expert_consensus; source type: institution. Supports: Door closer standards and technical guidance consider closer power, door dimensions, door weight, application conditions, and operating force rather than width alone.. Scope note: The source will provide general selection principles rather than a calculation for the specific doors discussed. ↩
"Parallel Arm Vs. Standard Arm Door Closer Fitting", https://www.merlinarc.com/parallel-arm-vs-standard-arm-door-closer-fitting/. Technical door-hardware references explain that closer-arm geometry affects leverage and commonly characterize parallel-arm mounting as less mechanically efficient than regular-arm mounting, supporting this performance comparison; the magnitude of the difference depends on product design and installation geometry. Evidence role: mechanism; source type: education. Supports: Door-closer installation geometry affects leverage, and parallel-arm configurations are commonly described as less mechanically efficient than regular-arm configurations.. Scope note: The source will support the general mechanical relationship, not the efficiency of a particular closer model. ↩
"Door Closer Mounting: Pull Side vs Push Side", https://www.doorwaysplus.com/blog/our-blog-1/pull-side-vs-push-side-closer-mounting-how-to-choose-the-right-position-before-the-door-goes-in-716?srsltid=AYCX9vKf3tgQcnRme-Srn3S8r01gkSorEk3I0e4eZfEbdhPG7BqcUSzh. Architectural hardware guidance describes parallel-arm closers as push-side installations with the arm positioned more nearly parallel to the door face, supporting the claim that this arrangement can reduce arm projection into circulation space; preference in a corridor remains a design judgment. Evidence role: general_support; source type: education. Supports: Facilities or architectural hardware guidance describes parallel-arm installation as a push-side mounting in which the arm lies more parallel to the door, reducing projection compared with regular-arm mounting.. Scope note: The source supports the physical configuration, not that all public office corridors should use parallel-arm mounting. ↩
"Delayed Action Closer on a Fire Door?", https://www.thebuildingcodeforum.com/forum/threads/delayed-action-closer-on-a-fire-door.9986/. Fire-door and smoke-control guidance emphasizes the timely closing of protected openings, supporting the caution that delayed-action closer settings may be inappropriate where rapid self-closing is required; acceptability depends on the adopted code, door function, and approved hardware listing. Evidence role: expert_consensus; source type: institution. Supports: Fire and smoke-control openings rely on timely door closure, and delayed closing features must be evaluated against applicable fire-door and life-safety requirements.. Scope note: The support is contextual because some delayed-action closers may be listed or permitted in specific applications. ↩
"NIST.SP.800-53r5.pdf", https://nvlpubs.nist.gov/nistpubs/specialpublications/NIST.SP.800-53r5.pdf. Physical access-control guidance identifies tailgating and door-status monitoring as core security concerns, supporting the role of reliable closure and latching in maintaining secured-door state and reducing nuisance door-held-open conditions; the source may not quantify the reduction for door closers specifically. Evidence role: general_support; source type: government. Supports: Physical access-control guidance recognizes tailgating and door status monitoring as security concerns, and proper door closure/latching is necessary for accurate secured-door status.. Scope note: The source supports the access-control principle, not a measured reduction attributable solely to closer adjustment. ↩
"Commercial Door Closer Adjustment Guide for Installers ...", https://doorsforpros.com/blog/post/commercial-door-closer-adjustment?srsltid=AYCX9vIt6oJcSqFjZqRTf5DoAUo6aAN1arOlPPo6VbfcEd4PLnHAQbuw. Technical analysis of door-closer linkage geometry shows that body and arm placement influence mechanical advantage and available closing force through the swing arc, supporting the claim that small template deviations can affect latching performance; the exact tolerance is product-specific. Evidence role: mechanism; source type: research. Supports: Closer body and arm placement determine linkage geometry and mechanical advantage, affecting available closing force through the swing arc.. Scope note: The source supports the mechanical principle rather than the specific few-millimeter threshold for every closer. ↩
"Stack effect", https://en.wikipedia.org/wiki/Stack_effect. Building-science and fluid-mechanics references show that HVAC and stack effect can alter pressure differentials across doors and that hydraulic-fluid viscosity varies with temperature, supporting the mechanism behind seasonal changes in closer behavior; the source may not address a specific door-closer model. Evidence role: mechanism; source type: research. Supports: Building pressure differentials can vary with HVAC and stack effect, and hydraulic fluid viscosity changes with temperature, both of which can influence door closing behavior.. Scope note: The support is mechanistic and contextual rather than a direct field study of office door closer complaints. ↩
"4 problems with an overhead door closer. 1. It costs money. 2. ...", https://www.instagram.com/reel/DeXzfjCm9ka/. Architectural hardware references distinguish overhead closers, floor springs, and controlled hinges by installation method, adjustability, duty level, and typical door application, supporting the claim that these devices are not universally interchangeable; final suitability depends on the door assembly and applicable approvals. Evidence role: general_support; source type: education. Supports: Architectural hardware guidance distinguishes overhead closers, floor springs, and controlled hinges by door type, installation conditions, adjustability, and duty level.. Scope note: The source supports category-level differences, not a definitive selection for every project. ↩