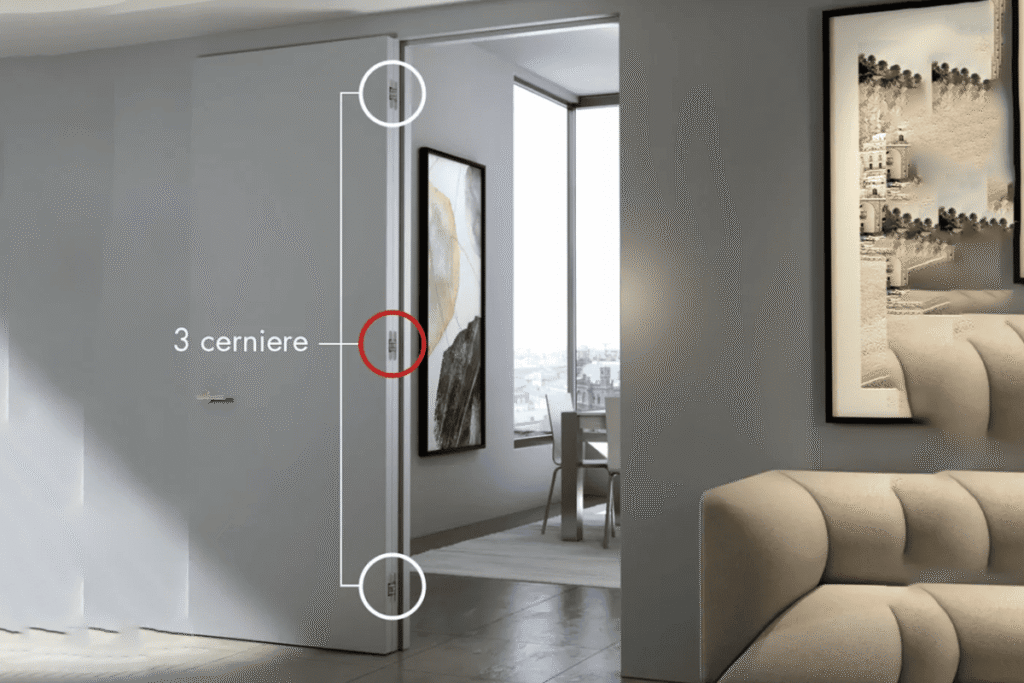
Door frame recess tolerance for heavy-duty hinges
Door frame recess tolerance for heavy-duty hinges becomes a serious production issue when a door looks correct on paper but does not sit correctly in the frame. If the recess is too deep, too shallow, uneven, or misaligned, the hinge may carry load poorly. The solution is to treat tolerance as a project-specific fit decision, not a universal number.
Door frame recess tolerance for heavy-duty hinges should be confirmed by hinge drawing, sample fitting, door weight, frame material, hinge leaf thickness, screw-hole alignment, and installation method. Door factories should control recess depth, width, flatness, and hole position together before batch machining, because hinge performance depends on accurate seating as much as load capacity.
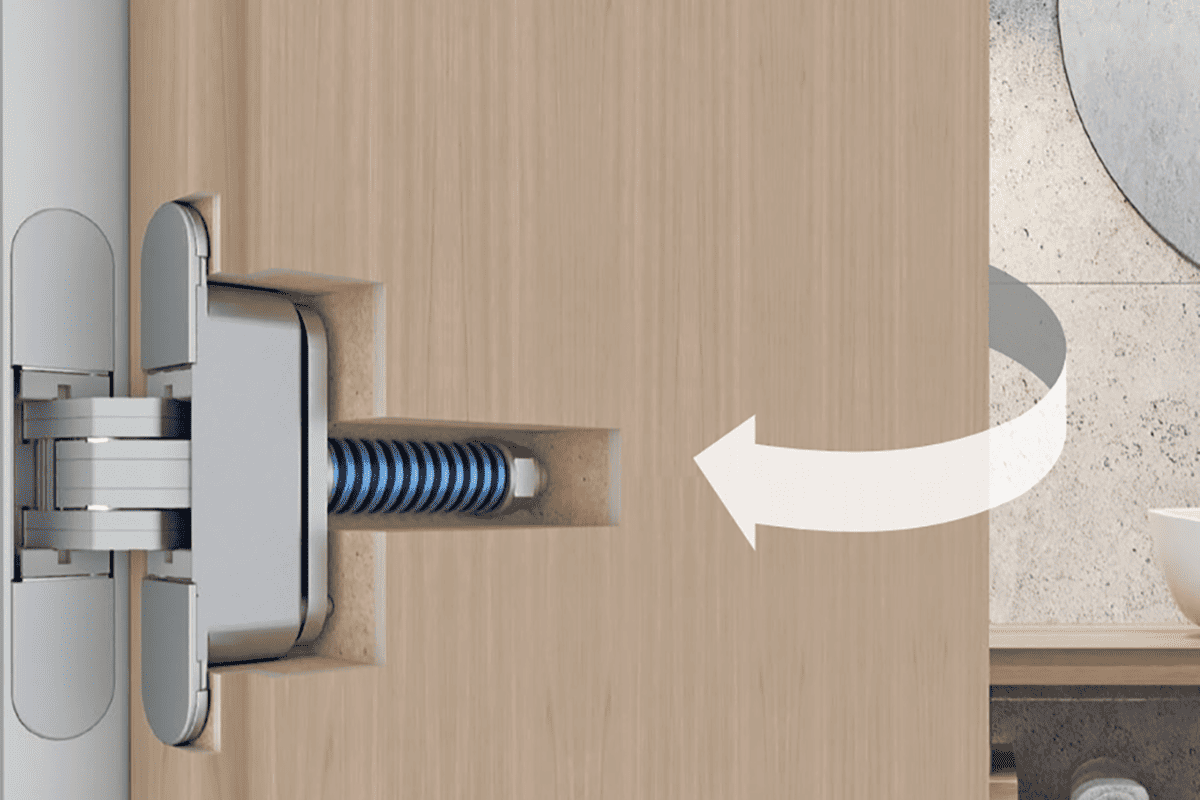
Many door factories ask me for a “standard tolerance” before production. I understand why. A simple number feels efficient. But in heavy-duty door hardware, the safer question is different: what tolerance range protects fit, load transfer, and repeatable assembly for this exact door and frame system?
Why does door frame recess tolerance for heavy-duty hinges matter?
A heavy door creates high stress at the hinge area.1 If the hinge recess is not accurate, even a strong hinge can sit badly. That small fit problem may turn into difficult installation, uneven gaps, rubbing, or later adjustment disputes.
Door frame recess tolerance for heavy-duty hinges matters because the hinge leaf must seat flat, align with screw holes, and transfer load correctly into the frame2. A high load rating does not solve a poor recess. Door factories should evaluate seating accuracy before they rely on hinge strength alone.
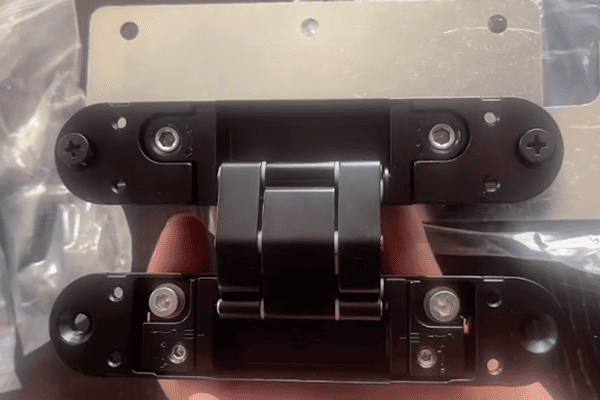
Load capacity and seating accuracy are different issues
In my work with door factories and hardware buyers, I often see one assumption: if the hinge is “heavy-duty,” it can forgive small machining problems. That assumption is risky.
A hinge load rating describes the hinge’s ability to support a door under defined conditions.3 It does not mean the hinge will perform well if:
- The hinge leaf is not fully supported by the recess.
- The recess bottom is not flat.
- The screw holes pull the leaf out of alignment.
- The leaf sits proud and forces an uneven door gap.
- The leaf sits too deep and changes the pivot relationship.
Heavy-duty hinges depend on surface contact and correct alignment. When the hinge leaf seats evenly, the load can transfer through the full bearing area and screw group.4 When the leaf rocks on a high point or hangs partly unsupported, the stress becomes concentrated.5
What can happen when the recess is wrong?
I avoid saying that every wrong recess will cause failure. Real doors depend on many factors. But poor recess control can increase the risk of several problems:
- Door sagging over time
- Rubbing between the door leaf and frame
- Uneven reveal gaps
- Poor closing action
- Screw loosening
- Batch rework before shipment
- Installation disputes between factory and site team
For door manufacturers, the bigger problem is often not one bad door. It is batch-level repeatability. If 300 frames are machined with the same recess issue, the cost is no longer a small adjustment. It becomes labor, delay, re-machining, replacement parts, or customer complaint handling.
Why a universal tolerance is not enough
A simple tolerance such as “plus or minus X” may sound convenient. But heavy-duty door hinge applications vary too much.
The correct tolerance depends on:
| Factor | Why it matters |
|---|---|
| Door weight | Higher loads make seating and screw alignment more sensitive. |
| Frame material | Wood, steel, and aluminum react differently to machining and fastening. |
| Hinge leaf thickness | Recess depth must match the real hinge leaf, not only catalog size. |
| Surface finish | Plating, coating, powder coating, or painting can change effective thickness. |
| Number of hinges | Load distribution changes with two, three, four, or more hinges. |
| Screw type | Countersunk, machine, or self-tapping screws affect final seating. |
| Installation method | Factory pre-hanging and site installation have different risk points. |
At SDH Hardware, I treat tolerance discussion as a fit-control discussion. I want the buyer to confirm the actual drawing, actual sample, and actual frame material before mass production. That approach is slower at the beginning, but it helps reduce expensive corrections later.
Which recess dimensions should door factories control?
Many factories measure the length and width of the hinge cutout and feel confident. The problem is that the hinge may still sit badly. A recess can be correct in outline but wrong in depth, flatness, corner relief, or screw-hole position.
Door factories should control recess depth, width, length, flatness, corner clearance, and screw-hole position as one system. For heavy-duty hinges, the recess is not only a pocket. It is the seating base that controls hinge alignment, load transfer, and door movement.
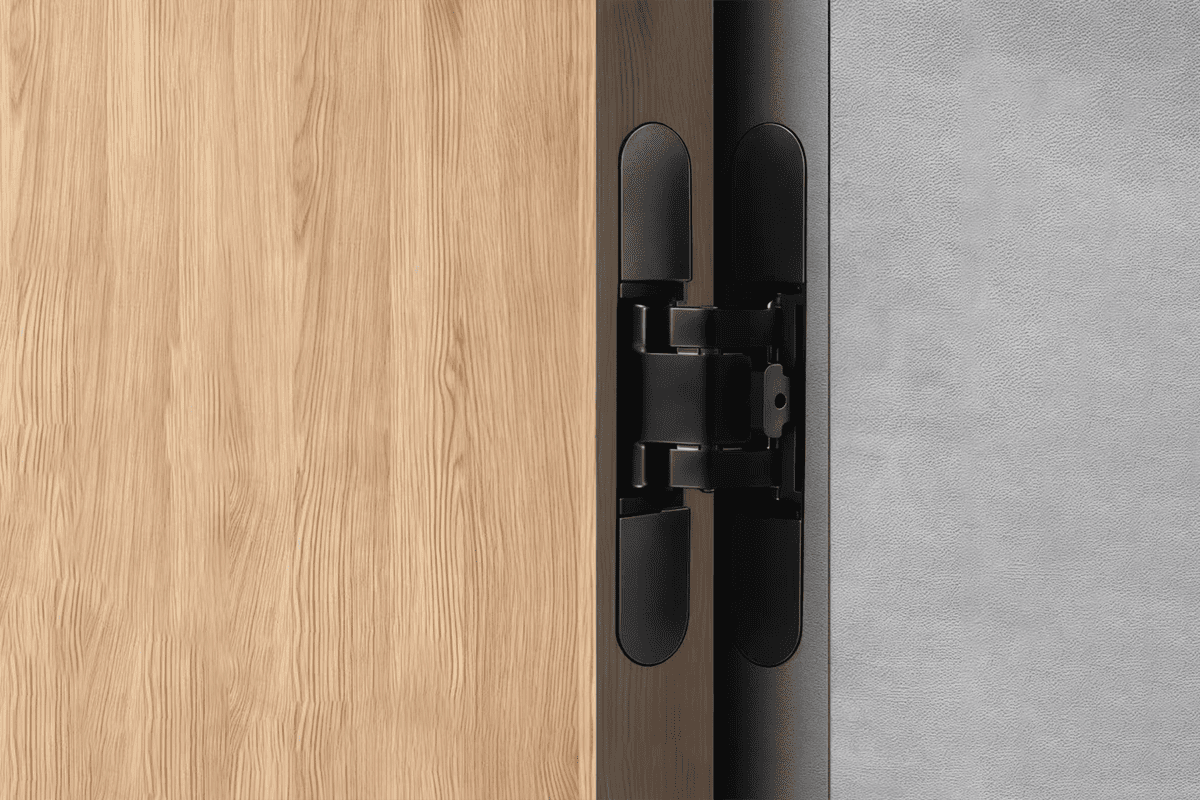
Recess depth
Depth is usually the first dimension buyers discuss. It controls whether the hinge leaf sits flush, proud, or below the frame surface.
In heavy-duty hinge production, depth should be checked against:
- Actual hinge leaf thickness
- Surface treatment thickness
- Frame coating or paint thickness
- Required door gap
- Hinge knuckle or barrel clearance
- Any adjustment mechanism, if applicable
If the recess is too shallow, the hinge leaf may sit proud. This can push the door out of position and reduce clearance. If the recess is too deep, the hinge may sit below the surface, which can affect closing alignment and create stress when screws pull the hinge leaf down.
For some projects, buyers ask whether they should leave a little extra depth to “make installation easier.” I usually advise caution. Extra depth may help the hinge enter the recess, but it can also reduce support under the leaf if not controlled. The correct answer depends on the hinge structure and frame design.
Recess width and length
Width and length control the outline fit. The hinge leaf should enter the recess without forcing, but it should not have uncontrolled movement.
A too-tight recess may create:
- Installation difficulty
- Finish scratching
- Hinge leaf deformation during fitting
- Inconsistent seating from frame to frame
A too-loose recess may create:
- Visible gaps around the hinge leaf
- Movement before screws are tightened
- Poor repeatability in alignment
- Appearance concerns for premium doors
Door factories should confirm whether the hinge design has square corners, rounded corners, radius corners, or special shoulders. A mismatch between router tooling and hinge corner design is a common reason why a hinge does not seat fully even when the length and width seem correct.
Flatness of the recess bottom
Flatness is easy to ignore because it is less visible than size. But it is critical for heavy-duty hinges.
A recess bottom should support the hinge leaf evenly. If there are burrs, weld marks, machining ridges, paint buildup, or uneven pressing marks, the hinge leaf may rock. Once screws are tightened, the leaf may bend slightly or pull into a stressed position.
This is especially important for:
- Thick hinge leaves
- Stainless steel hinges
- Heavy fire-rated doors
- Steel frames with welding distortion
- Aluminum frames with extrusion tolerance variation
A practical factory check can include placing the sample hinge into the machined recess before final finishing. If the hinge leaf rocks, the recess is not ready for batch confirmation.
Screw-hole position
Screw-hole alignment is as important as the recess pocket.
If the recess is correct but the screw holes are offset, the screws may pull the hinge leaf sideways or diagonally during tightening. This can change the final hinge position after the worker thinks the hinge is already aligned.
Door factories should check:
- Hole center distance from frame reference edge
- Hole spacing between screw centers
- Countersink position and angle, if applicable
- Compatibility with supplied screws
- Alignment between frame-side leaf and door-side leaf
I have seen buyers focus only on the hinge outline drawing and forget to confirm the hole pattern against their drilling jig. That is a small detail on paper, but it can become a serious production issue when the same jig is used across a batch.
How should door frame recess tolerance for heavy-duty hinges change by material and hinge design?
Different frame materials behave differently during machining, coating, assembly, and final installation. A tolerance that works in a solid timber frame may not work in a steel frame or aluminum profile. The hinge design also changes the required recess control.
Door frame recess tolerance for heavy-duty hinges should be adjusted according to frame material, hinge leaf structure, finish thickness, screw type, and production method. Buyers should not copy one tolerance from one project to another without checking samples and drawings.
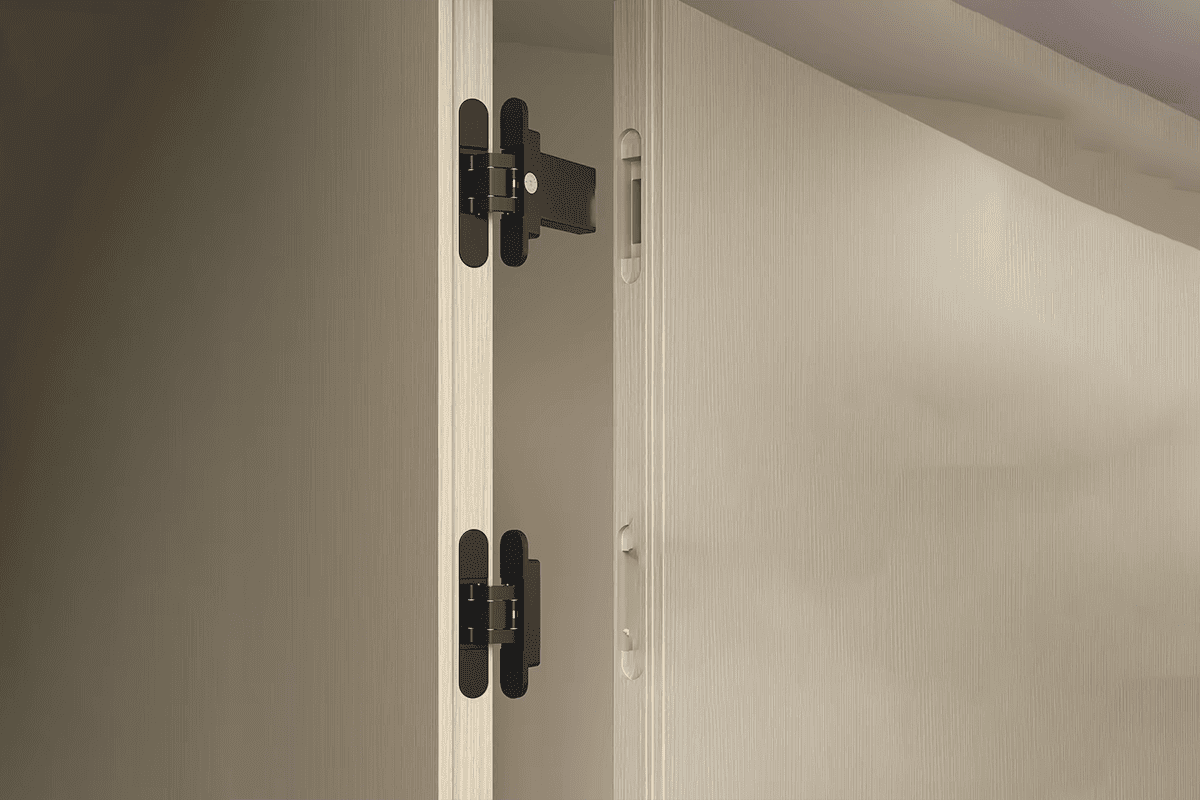
Wood frames
Wood is easier to machine, but it can move with moisture and density variation.6 A routered recess may look clean at production time, then change slightly after storage, transport, or site conditions.
For wood frames, buyers should pay attention to:
- Moisture content before machining
- Router bit condition
- Grain direction
- Edge breakout
- Screw holding strength
- Compression under screw tightening
Wood can also compress when screws are tightened.7 If the hinge leaf is slightly proud, a worker may try to “pull it flush” with screws. That may work visually, but it can place uneven stress on the hinge leaf and screw group.
For heavy doors, I prefer to see sample testing with the actual screw specification and actual frame material. A soft wood frame and a dense engineered timber frame do not behave the same way.
Steel frames
Steel frames create different challenges. The recess may be formed by pressing, cutting, welding, milling, or a combination of processes. Heat distortion, welding marks, burrs, and coating thickness can all affect final fit.8
Steel frame concerns include:
- Weld distortion around hinge reinforcement plates
- Burrs near cut edges
- Powder coating buildup inside the recess
- Misalignment between reinforcement plate and visible recess
- Screw thread engagement in tapped holes or inserts
For heavy-duty hinges, steel frames often use reinforcement plates. That is good for strength, but it adds another alignment layer. The visible recess, reinforcement, and screw holes all need to match the hinge drawing.
If the powder coating is applied after machining, the factory should consider how coating thickness affects depth and width9. I do not recommend guessing. The safer method is to measure coated samples and compare them with the hinge leaf and screws.
Aluminum frames
Aluminum frames often involve extrusion profiles. They can offer good dimensional consistency, but wall thickness, profile design, and fastening method matter a lot.
For aluminum, buyers should check:
- Profile wall thickness at the hinge area
- Reinforcement requirements
- Screw engagement depth
- Surface anodizing or coating thickness
- Whether the hinge recess cuts into structural areas
- Compatibility with concealed or butt hinge geometry
Aluminum may also be more sensitive to thread stripping if the wrong screw or insufficient engagement is used.10 Door factories should confirm the hinge and fastener system together, not separately.
Hinge design differences
Not all heavy-duty hinges need the same recess logic.
| Hinge type | Recess considerations |
|---|---|
| Heavy-duty butt hinge | Leaf thickness, knuckle clearance, screw countersink, flush seating |
| Stainless steel butt hinge | Flatness, finish protection, screw alignment, edge clearance |
| Concealed hinge | Pocket depth, 3D adjustment space, frame strength, cover clearance |
| Fire-rated hinge | Approved configuration, material compatibility, documented test scope |
| Bearing hinge | Load direction, leaf seating, screw group stability, knuckle alignment |
For CE certification or fire-rated documentation, buyers should verify the exact documents, test scope, and product configuration with the supplier. A certificate should not be treated as permission to change recess design freely. Application-specific decisions should be reviewed by qualified project professionals when safety, fire rating, or regulatory compliance is involved.
Finish and coating thickness
Surface treatment is a small number with a big effect. A hinge may be stainless steel, plated steel, brass, or coated material. A frame may be painted, powder coated, anodized, or laminated.
The factory should ask:
- Is the recess machined before or after finishing?
- Is the hinge sample finished or unfinished?
- Is the drawing based on nominal or finished thickness?
- Will paint collect in inside corners?
- Will masking be used during coating?
When buyers send us drawings at SDH Hardware, I like to clarify whether the dimensions refer to the final finished part. This avoids confusion between engineering size and real assembly size.
How can buyers reduce rework before mass production?
Batch rework usually starts with a small assumption. The factory believes the hinge will fit because the catalog size looks correct. Then the first production batch reveals tight recesses, uneven seating, or screw misalignment.
Buyers can reduce rework by confirming hinge drawings, physical samples, frame material, coating process, drilling jigs, and trial assembly before mass production. A short pre-production check is usually cheaper than correcting a full batch of doors and frames.
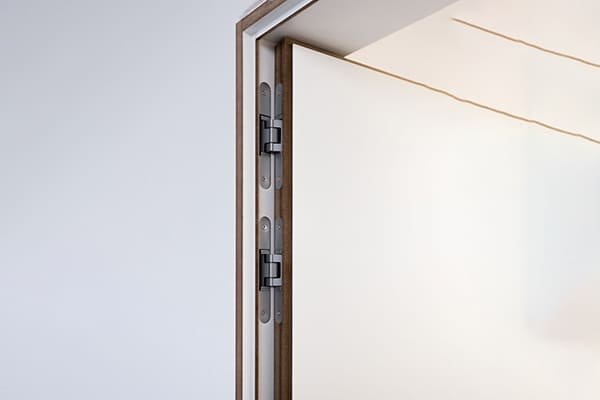
Step 1: Confirm the hinge drawing
The hinge drawing should include more than overall length and width. For a heavy-duty hinge, the factory should review:
- Leaf length
- Leaf width
- Leaf thickness
- Knuckle diameter
- Pin position
- Screw-hole diameter
- Hole center distances
- Countersink details
- Corner radius
- Opening direction, if relevant
- Surface finish
- Any tolerance notes from the supplier
If the project uses customized hinges, the drawing should be confirmed before tooling or machining. For ODM or OEM projects, I also suggest confirming logo position, surface treatment, and packaging only after the functional drawing is approved. Function should come first.
Step 2: Check the actual sample
A drawing is necessary, but it is not enough. Buyers should place the actual hinge sample into the actual frame recess.
A useful sample check includes:
- Insert the hinge leaf by hand without forcing.
- Check whether the leaf sits flat.
- Check whether the leaf is flush with the frame surface.
- Insert the screws lightly before final tightening.
- Confirm that screw tightening does not pull the hinge out of position.
- Hang or simulate the door leaf when possible.
- Record any interference, gap change, or seating issue.
This does not replace professional engineering evaluation for high-risk applications. But it gives the production team practical evidence before batch machining.
Step 3: Verify the frame material and finish
The same hinge can fit differently in different frames. A sample recess in raw steel may not represent a painted steel frame. A CNC-cut wood sample may not represent a later batch with different moisture content.
Before mass production, buyers should confirm:
| Item | Why it should be checked |
|---|---|
| Actual frame material | Material affects cutting accuracy and screw holding. |
| Finished surface | Coating affects recess depth and edge clearance. |
| Production tooling | Prototype tooling may differ from batch tooling. |
| Drilling jig | Hole position controls final hinge alignment. |
| Screw specification | Screw head and thread affect seating. |
| Door weight | Load affects hinge quantity and stress. |
Step 4: Define an inspection method
A tolerance is only useful if the factory can inspect it consistently.11 Door factories should define how they will check the recess during production.
Possible inspection tools include:
- Calipers for width and length
- Depth gauge for recess depth
- Flatness reference or straight edge
- Go/no-go sample hinge
- Drilling jig verification pin
- Visual inspection for burrs and coating buildup
- Trial assembly at defined sampling intervals
For procurement teams, I suggest asking the supplier or factory not only “what is the tolerance,” but also “how will it be checked during production?” That question often reveals whether the process is stable.
Step 5: Control changes during the project
Many fit problems appear after someone changes one item without telling the full team.
Examples include:
- The frame supplier changes coating thickness.
- The door factory changes screw type.
- The hinge finish changes from satin stainless steel to black coating.
- The drilling jig is replaced.
- The door weight increases due to glass, insulation, or cladding.
- The project changes from three hinges to two hinges.
Each change can affect door frame recess tolerance for heavy-duty hinges. The buyer should treat these changes as engineering and quality-control questions, not only purchasing details.
At SDH Hardware, when customers ask about hinge fit, I usually ask for the door weight, frame material, hinge quantity, drawing, and photos or samples of the recess. That information helps us discuss the issue more clearly. It also prevents us from giving a careless number that may not match the real application.
Frequently Asked Questions
Is there one standard door frame recess tolerance for heavy-duty hinges?
No. Door frame recess tolerance for heavy-duty hinges should be project-dependent. It depends on door weight, hinge leaf thickness, frame material, finish thickness, screw-hole position, and installation method. Buyers should confirm the supplier drawing and test actual samples before batch production.
Should the hinge leaf sit perfectly flush with the frame?
In many butt hinge applications, the hinge leaf is expected to seat flat and align closely with the frame surface. However, the exact requirement depends on hinge design, door gap, frame structure, and project drawings. Buyers should confirm flushness requirements with the hinge supplier and project technical team.
Can a higher load-rated hinge compensate for a poor recess?
No. A higher load rating does not correct poor seating, uneven recess depth, or screw-hole misalignment. Heavy-duty hinge performance depends on both strength and accurate installation geometry. The hinge must be supported correctly by the door and frame.
What should I check before machining all door frames?
You should check the hinge drawing, actual hinge sample, frame material, coating process, recess depth, recess width, flatness, corner clearance, screw-hole position, and screw type. A small trial assembly before batch machining can reduce rework risk.
Do fire-rated hinges need special recess confirmation?
Yes. Fire-rated applications should follow the approved product configuration, project requirements, and relevant certification scope.12 Buyers should verify certificates and technical documents with the supplier. Application-specific fire door decisions should be reviewed by qualified professionals.
Conclusion
Door frame recess tolerance for heavy-duty hinges is not a single universal number. It is a production and risk-control decision based on hinge design, door weight, frame material, surface finish, screw alignment, and inspection method. A strong hinge still needs accurate seating. Before mass production, I recommend confirming detailed drawings, finished samples, actual frame material, and trial assembly results. If you are preparing a heavy-duty door project, SDH Hardware can support drawing review, sample confirmation, and factory-direct hinge supply for your procurement evaluation.
"3D Rigid Body Equilibrium: Reaction Forces in Door Hinges ...",
. Engineering statics treatments of hinged doors show that the door weight is balanced by reaction forces and moments at the hinge supports, providing mechanical context for why heavier doors increase loading at the hinge area. Evidence role: mechanism; source type: education. Supports: An engineering mechanics source should show that a door’s weight creates reaction forces and moments at the hinges.. Scope note: The source would explain the mechanism generally, not the exact stress level in a specific commercial door assembly. ↩"087100 – DOOR HARDWARE - Facilities and Campus Services", https://fcs.cornell.edu/087100-door-hardware. A building-hardware standard or technical guide explains that hinge ratings and operation assume correct installation geometry, including proper seating and fastening alignment; this supports the need to control recess seating and screw-hole position, although it does not establish a single universal recess tolerance. Evidence role: mechanism; source type: institution. Supports: A building-hardware standard or technical guide should support that hinge performance depends on correct installation geometry, including seating and fastening alignment.. Scope note: Contextual support rather than direct proof for every hinge and frame design. ↩
"A156.1 - 2025 Butts and Hinges", https://buildershardware.com/ANSI-BHMA-Standards/Hardware-Highlights/A1561-2025-Butts-and-Hinges. Hinge performance standards such as ANSI/BHMA A156.1 or EN 1935 classify hinges through specified tests and duty categories, indicating that a load rating reflects performance under defined conditions rather than unlimited tolerance of installation errors. Evidence role: definition; source type: institution. Supports: A hinge standard should support that hinge ratings are assigned under specified test classifications and conditions.. Scope note: The standards define rating frameworks but may not address the exact recess dimensions used in the article. ↩
"areas of contact and pressure distribution in bolted joints", https://ntrs.nasa.gov/api/citations/19700032666/downloads/19700032666.pdf. Machine-design references on bolted joints explain that load transfer depends on contact between joined surfaces and the geometry of the fastener group, supporting the article’s point that even hinge seating can improve load distribution. Evidence role: mechanism; source type: education. Supports: A machine-design or mechanics source should explain that load transfer in bolted or screwed joints depends on bearing contact and fastener-group geometry.. Scope note: The source would provide general joint mechanics rather than testing of a particular door hinge recess. ↩
"Stress Concentration Caused by Sudden Change in Form", https://web.njit.edu/~sengupta/met%20301/Stress%20Concentration.pdf. Engineering mechanics sources describe how reducing the effective contact area or introducing uneven bearing can increase local stress, which provides a technical basis for concern about hinge leaves rocking on high points or lacking full support. Evidence role: mechanism; source type: education. Supports: A mechanics source should support that loads applied over smaller or uneven contact areas raise local stresses.. Scope note: This is general mechanical reasoning and not direct field evidence of hinge failure. ↩
"Drying and control of moisture content and dimensional changes", https://research.fs.usda.gov/treesearch/7143. The USDA Forest Products Laboratory’s Wood Handbook explains that wood is hygroscopic and changes dimension as moisture content changes, while density and grain characteristics affect working properties; this supports the need to account for wood movement and variability in hinge recess machining. Evidence role: mechanism; source type: government. Supports: A wood science reference should support that wood changes dimension with moisture content and varies by density.. Scope note: The source describes wood behavior generally, not a specific factory’s door-frame process. ↩
"Chapter 8: Fastenings | US Forest Service Research and ...", https://research.fs.usda.gov/treesearch/62253. Wood-fastener references describe bearing and compression behavior of wood around fasteners, supporting the article’s caution that screw tightening can locally compress wood and change the final seating of a hinge leaf. Evidence role: mechanism; source type: government. Supports: A wood-fastener reference should support that wood can undergo local compression or bearing deformation around fasteners.. Scope note: The degree of compression depends on wood species, density, moisture content, screw geometry, and tightening force. ↩
"Efficient simulation of welding distortion in large structure ...", https://www.osti.gov/servlets/purl/1474543. Manufacturing engineering literature documents that welding heat can cause distortion, cutting operations can leave burrs, and coatings add measurable film thickness, supporting the article’s claim that these factors can affect final hinge recess fit. Evidence role: general_support; source type: research. Supports: Manufacturing research or technical guidance should support that welding, cutting burrs, and coating thickness affect dimensional accuracy and assembly fit.. Scope note: The cited evidence would support the manufacturing mechanisms broadly rather than quantify their effect for a particular steel door frame. ↩
"Powder Coating Thickness: A Comprehensive Guide", https://www.upa.com/feeds/blog/standard-powder-coating-thickness. Coating standards and powder-coating technical guides treat dry film thickness as a measurable property, supporting the article’s point that coating applied after machining can alter effective recess depth and clearance. Evidence role: mechanism; source type: institution. Supports: A coating standard or technical guide should support that powder coating creates a measurable dry film thickness that can affect dimensions.. Scope note: Actual thickness varies with coating material, application method, geometry, and quality controls. ↩
"Fastener Design Manual", https://ntrs.nasa.gov/api/citations/19900009424/downloads/19900009424.pdf. Fastener design guidance explains that internal thread stripping strength depends on material strength and engaged thread length, supporting the caution that aluminum frame connections require suitable screw choice and sufficient engagement. Evidence role: mechanism; source type: government. Supports: A fastener design reference should support that thread stripping depends on material strength, screw selection, and engagement length.. Scope note: The source would not prove that all aluminum door frames are more sensitive; it establishes the design mechanism. ↩
"Measurements and Standards", https://www.nist.gov/standards-measurements. Quality management standards require organizations to determine monitoring and measurement methods needed to verify conformity, supporting the article’s point that a specified recess tolerance must be paired with a repeatable inspection method. Evidence role: general_support; source type: institution. Supports: A quality management or measurement-system standard should support that production requirements need defined monitoring and measurement methods.. Scope note: The standard supports the quality-control principle generally rather than prescribing hinge recess inspection tools. ↩
"Fire Doors and NFPA 80 FAQs", https://www.nfpa.org/news-blogs-and-articles/blogs/2025/04/11/fire-doors-faqs. Fire-door standards such as NFPA 80 require fire door assemblies and hardware to be maintained and installed in accordance with their listings and approved configurations, supporting the article’s warning not to alter recess design outside the documented certification scope. Evidence role: expert_consensus; source type: institution. Supports: A fire-door code or certification body should support that fire door assemblies and hardware must be installed according to their listing, approval, or test scope.. Scope note: Specific obligations vary by jurisdiction, project specification, and the exact listing or certification. ↩