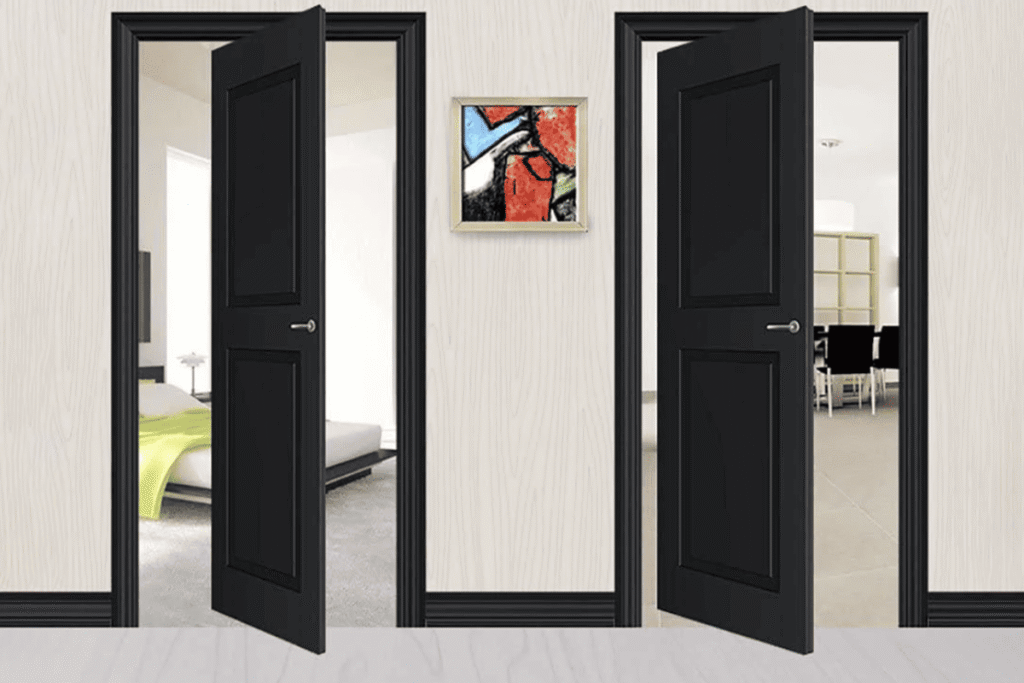
What Type of Hinge Allows a Door to Open Fully 180 Degrees Away from the Wall?
A 180 degree door hinge sounds simple until the door hits the wall trim, skirting, or frame stop before it reaches the final position. That small collision can waste a finished opening. In my factory-side selection work, I solve this first as a geometry problem, then choose either a Parliament hinge or an offset pivot.
The hinge that allows a door to open fully 180 degrees away from the wall is usually a Parliament hinge, also called a wide-throw hinge, or an offset pivot1 with enough pivot throw. A standard butt hinge usually cannot do this because its pivot axis stays too close to the frame2, so the door cannot clear trim or wall projections.
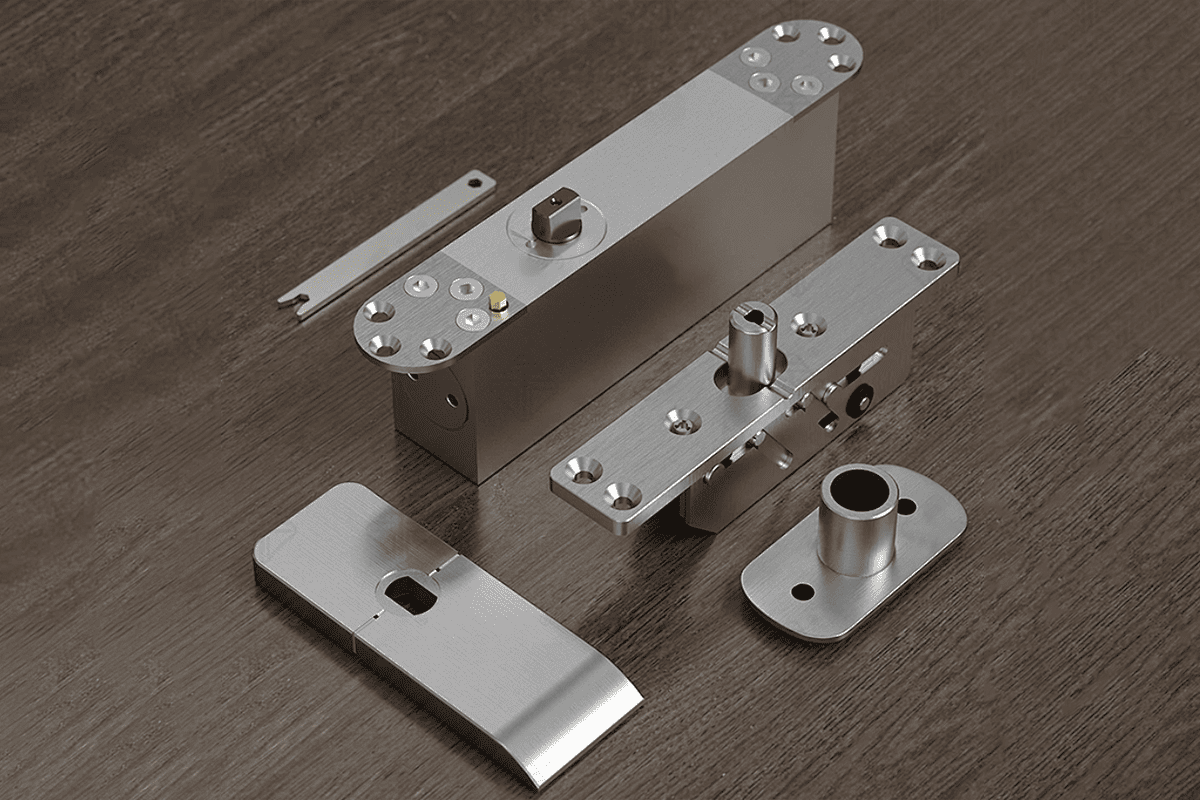
The main question is not only “Can this hinge open 180 degrees?” The better question is, “Is the pivot axis far enough outboard to clear the door thickness, trim projection, and safety gap?” Once I know that number, the hardware choice becomes much clearer.
Which 180 degree door hinge actually clears the wall?
Many project teams ask for a door to open flat against the outside wall, but they only check the catalog swing angle. That creates a hidden risk. A hinge may rotate 180 degrees in free space, yet still fail when the door meets real site conditions.
A 180 degree door hinge clears the wall only when its pivot axis is thrown outward far enough. In practice, the reliable options are a Parliament hinge, also called a wide-throw hinge, or an offset pivot. Both move the rotation point away from the frame line, which helps the door leaf pass the wall corner.
Why the pivot axis matters more than the catalog angle
I have reviewed several “180-degree” site complaints where the hinge was not defective. The problem was geometry. The hinge could rotate fully, but the door edge, handle side, or inner face contacted a protruding architrave before reaching 180 degrees.
For away-from-wall opening, the pivot point must sit outside the obstruction line. If the hinge knuckle or pivot center remains too close to the frame, the door sweeps into the trim. No installation adjustment can fix that if the pivot throw is too small.
A simple top-view check explains the issue:
If the door thickness and trim projection need more space than the hinge provides, the door cannot open fully. The hinge is not “wrong”; it is just wrong for that geometry.
Common hinge types compared
| Hardware type | Can it achieve 180° away from wall? | Best use case | Main caution |
|---|---|---|---|
| Standard butt hinge | Usually no | Normal 90°–120° swing doors | Pivot axis is too close to frame |
| Parliament hinge / wide-throw hinge | Often yes | Doors with protruding trim or skirting | Leaf width and screw fixing must be verified |
| Offset pivot | Often yes | Larger projection, cleaner appearance, heavier project planning | Needs accurate head/floor or jamb preparation |
| Center pivot | Usually no for wall clearance | Balanced or specialty doors | Axis may stay inside the frame line3 |
| Concealed hinge | Conditional | Flush frames with controlled gaps | “180°” does not guarantee trim clearance |
| Continuous hinge | Conditional | High-traffic doors, even load support4 | Clearance depends on barrel position and frame condition |
Parliament hinge vs. offset pivot
A Parliament hinge has wide leaves that place the knuckle farther out from the door and frame. This is why many people also call it a wide-throw hinge. In some markets, buyers may say “pocket hinge,” but I avoid that term unless I clarify it. For technical procurement, “Parliament hinge” or “wide-throw hinge” is less ambiguous.
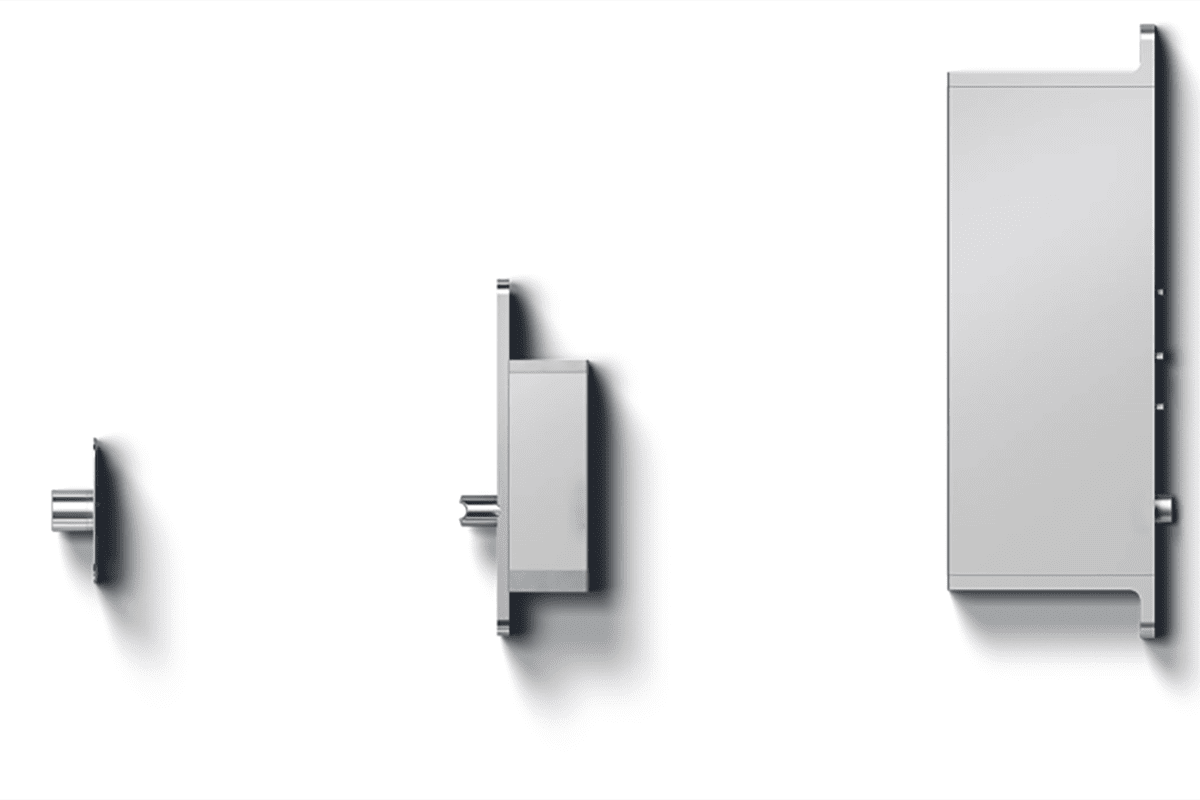
An offset pivot moves the rotation axis away from the door edge through a pivot set. It can be head/floor mounted or jamb mounted, depending on the system. I usually consider this path when the trim projection is large, the design team wants less visible hinge leaf, or the opening requires a more engineered hardware package.
What I check before recommending either option
Before I suggest a hinge path to a door manufacturer or hardware brand customer, I normally ask for:
- Door thickness, such as 40 mm, 44 mm, or 45 mm
- Frame detail, including stop size and rebate design
- Trim or architrave projection beyond the frame
- Skirting or wall base projection
- Required final open angle
- Door weight and height
- Fire, CE, or project certification requirements
- Preferred appearance, such as visible hinge or concealed pivot
From a manufacturing and procurement view, this reduces rework. A wide-throw hinge can be economical and fast when the projection is modest. An offset pivot can be better when the design is more demanding. However, both must be checked against the actual opening, not selected by name alone.
At SDH Hardware, I treat this as a selection process rather than a fixed product answer. Our Euro-standard door hardware range includes hinges, locks, handles, cylinders, and accessories, but the correct hinge specification depends on the project dimensions and the documents buyers need to verify.
How do I size a 180 degree door hinge using pivot throw?
A door can fail before installation if nobody calculates the required throw. The site may look simple in elevation drawings, but the top-view geometry tells the truth. If the hinge throw is short, the door hits the trim during the swing.
To size a 180 degree door hinge, calculate the minimum required throw with this rule: O ≥ Td + Pt + Gs. Here, O is hinge or pivot throw, Td is door thickness, Pt is trim projection beyond the frame, and Gs is the safety gap for tolerance and site variation.
The basic formula
Use this simple requirement before any mortise is cut:
O ≥ Td + Pt + Gs
Where:
- O = required hinge or pivot throw
- Td = door thickness
- Pt = trim, architrave, skirting, or wall projection beyond the frame
- Gs = safety gap
This formula gives the minimum outboard position of the pivot axis. It does not replace full engineering review, but it is a very useful first filter.
Example from a typical interior wood door
In one project review, the door thickness was 44 mm. The trim projected 18 mm beyond the frame face. The project team wanted a practical tolerance gap of 4 mm.
The required throw was:
O ≥ 44 + 18 + 4 = 66 mm
That meant I did not shortlist any hinge or pivot with a usable throw below 66 mm. A standard butt hinge was not even close. A Parliament hinge with sufficient leaf width became the first option. An offset pivot became the backup option because the final appearance requirement was still being discussed.
Measurement workflow before selection
I recommend this workflow for process engineers, door factories, and project buyers:
Confirm the door thickness
- Do not assume the catalog thickness.
- Check the final door construction.
- Include facing material if it changes thickness.
Measure the projection beyond the frame
- Measure architrave, trim, casing, and skirting.
- Use the largest projection in the swing path.
- Check both sides if the wall is uneven.
Set a safety gap
- I often see buyers use 3–5 mm for normal interior conditions.5
- Larger tolerances may be needed for uneven walls or field-built frames.
- Project specifications may define the minimum clearance.
Pull throw data from datasheets
- Look for words such as throw, offset, projection, or centerline-to-door-face.
- Do not rely only on product photos.
- Ask the supplier for drawings when the datasheet is unclear.
Check the full swing arc
- Review the door at 0°, 45°, 90°, 135°, and 180°.
- Many collisions happen mid-arc, not only at the final position.
- Check handles, stops, skirting, closers, and wall protection.
What buyers should request from suppliers
For B2B procurement, I suggest asking suppliers for a controlled set of documents:
| Document or data point | Why it matters |
|---|---|
| Hinge drawing with dimensions | Confirms leaf width, knuckle projection, and screw positions |
| Pivot throw or offset value | Confirms whether the door can clear the wall |
| Material and finish specification | Supports corrosion and appearance evaluation |
| Load capacity guidance6 | Helps with hinge count and bearing choice |
| Test or certification documents | Allows buyers to verify CE, fire-rated, or project compliance |
| Installation instructions | Reduces field error and inconsistent mortising |
This step is important because different manufacturers may describe throw differently. One supplier may list the distance from pivot center to frame face. Another may list the total leaf width. These are not always the same thing. I always prefer drawings with reference lines because they reduce interpretation mistakes.
At SDH Hardware, when customers ask for customized hinges or complete hardware sets, I encourage them to share drawings early. Our factory can review dimensions, surface treatment, packaging, logo, and inspection needs, but the buyer or project engineer should still confirm final application suitability against the installed door and frame condition.
When should buyers choose a Parliament 180 degree door hinge instead of an offset pivot?
A buyer can waste time if the team debates hinge style before checking the opening. A Parliament hinge and an offset pivot both solve throw problems, but they suit different procurement priorities. The wrong choice can increase cost, delay installation, or create appearance issues.
Buyers should choose a Parliament 180 degree door hinge when they need a direct, visible, wide-throw solution for moderate trim projection. They should choose an offset pivot when the projection is larger, the visual design requires less visible hinge hardware, or the opening needs a planned pivot system with tighter installation control.
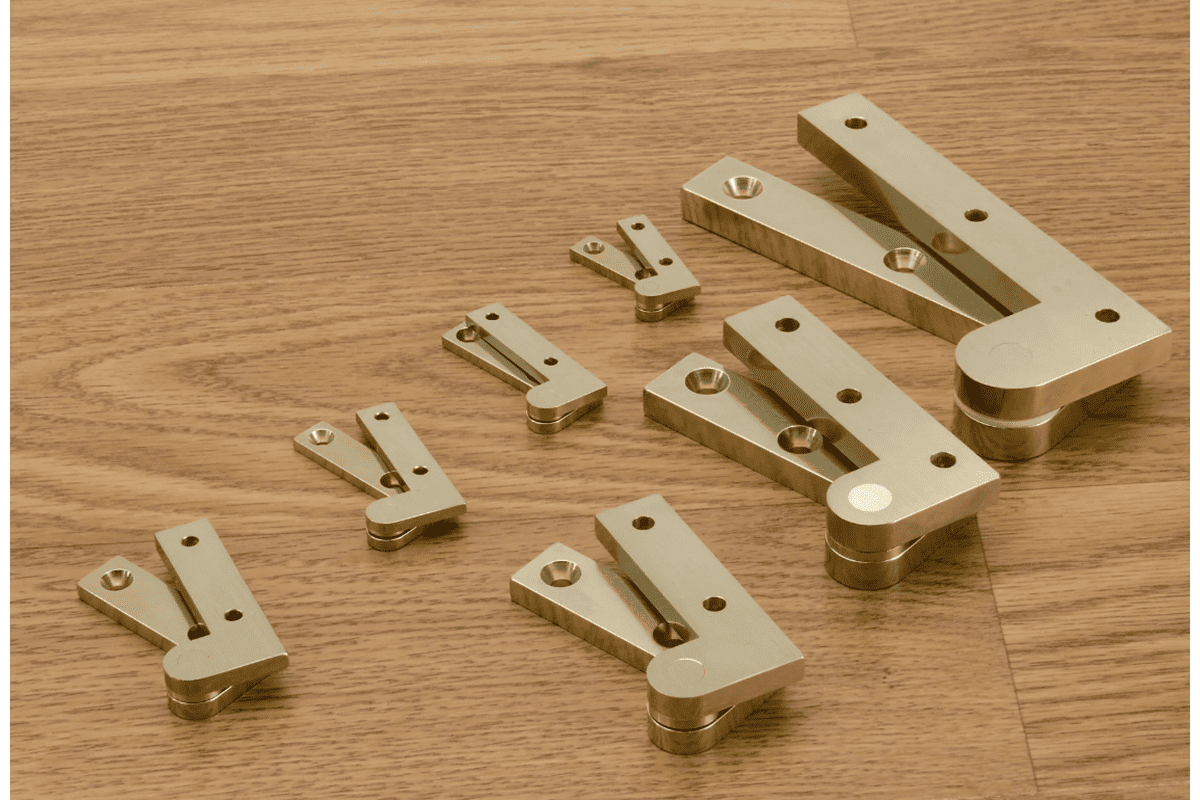
Parliament hinge: fast and practical
A Parliament hinge is often the quickest path when the project uses wood doors, standard frames, and protruding trims. It uses a familiar hinge installation method, but the leaves are wider. This pushes the pivot axis outward.7
I like this option when the site team needs a practical answer without redesigning the head and floor areas. It can work well for door factories and wholesalers that need repeatable hardware packages for regional markets.
Key checks for a Parliament hinge include:
- Leaf width
- Knuckle diameter
- Pivot throw
- Door thickness compatibility
- Screw length and screw bite
- Frame substrate strength
- Clearance against frame stop
- Bearing type for door weight
- Finish durability for the market environment
The screw fixing is very important. A wide hinge leaf creates leverage.8 If the frame material is weak or the screws do not bite into solid substrate, the door may sag or loosen over time. For heavier doors, buyers should review hinge count, bearing design, fastener specification, and manufacturer load guidance.
Offset pivot: cleaner and more capable for larger throw
An offset pivot can provide a larger throw with a cleaner appearance. It can also reduce the need for a very wide visible hinge leaf. However, it is less forgiving.
Offset pivots often require:
- Accurate head and floor preparation9
- Correct pivot alignment
- Strong fixing points
- Controlled gap design
- Coordination with thresholds or floor finishes
- Clear installation instructions
- More careful inspection after installation
I usually recommend this route when the opening has a larger projection or when the architect wants a more refined look. However, the project team must plan it early. A late-stage pivot change can affect the frame, door bottom, floor fixing, and even site sequencing.
Decision table for procurement teams
| Selection factor | Parliament hinge / wide-throw hinge | Offset pivot |
|---|---|---|
| Installation complexity | Lower | Higher |
| Visible hardware | More visible | Less visible depending on design |
| Throw capacity | Good, model-dependent | Often larger, system-dependent |
| Field tolerance | More forgiving | Less forgiving |
| Best timing | Can be selected later if dimensions work | Should be planned early |
| Typical risk | Weak screw bite or interference with stops | Misalignment or insufficient floor/head preparation |
| Buyer focus | Leaf size, throw, material, finish, screws | Offset, load path, pivot alignment, installation space |
What I tell door manufacturers
When a door factory asks me which path is better, I usually answer with another question: “What is the required throw, and how controlled is the installation?”
If the door is part of a standard product line, a Parliament hinge may be easier to package, stock, and explain to installers. If the door is part of a high-end project with detailed site drawings, an offset pivot may offer a cleaner technical solution.
For bulk wholesalers, repeatability matters. The chosen hinge should not require installers to guess. I suggest including:
- A top-view drawing
- Minimum required frame strength
- Recommended screw type
- Door thickness range
- Maximum trim projection range
- Clear installation notes
- Inspection checklist after installation
For hardware brand customers, documentation also matters because their customers may ask for CE or fire-rated evidence. I avoid making blanket performance promises. Instead, I recommend that buyers verify certification documents, test reports, and project specifications for the exact product, door type, and installation condition.
What risks can stop a 180 degree door hinge from working on site?
A hinge can look correct on paper and still fail on site. Real openings include uneven walls, thick trim, proud skirting, decorative stops, heavy doors, and imperfect mortising. If the selection process ignores these details, the door may bind before 180 degrees.
The biggest risks for a 180 degree door hinge are insufficient pivot throw, mid-arc collision, weak fixing substrate, unverified load capacity, and conditional product claims. Standard butt hinges, concealed hinges, and continuous hinges should not be treated as guaranteed solutions unless their geometry and project documents prove full clearance.
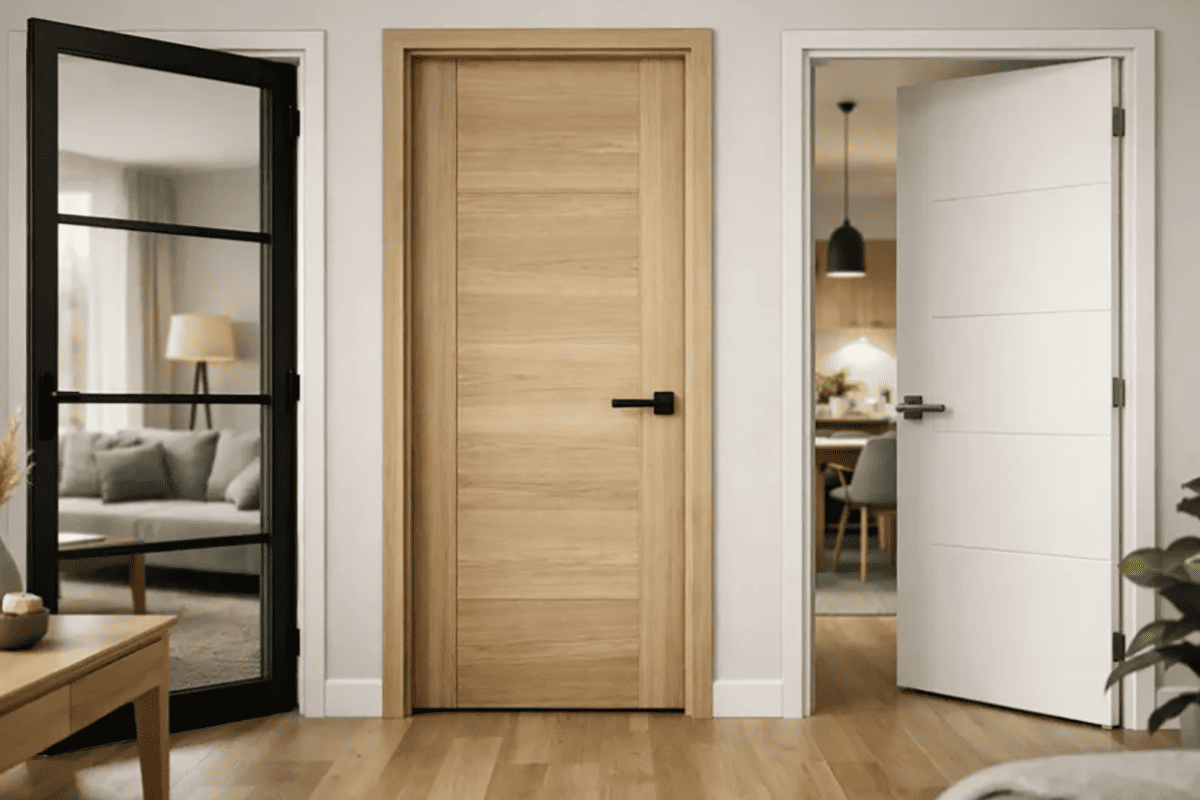
Risk 1: assuming a standard butt hinge can do the job
A standard butt hinge is designed for ordinary swing conditions. It may allow the door to open wide in a clear space, but its pivot axis is usually too close to the frame line for away-from-wall 180-degree opening.
This is the point I repeat most often during product selection:
“Install it correctly” cannot overcome poor geometry.
If the hinge does not provide enough throw, better mortising will not make the door clear protruding trim. The correct solution is to change the hinge geometry, adjust the frame/trim design, or accept a smaller opening angle.
Risk 2: ignoring mid-arc clearance
Many teams only check the door at the closed position and final open position. That is not enough. The door may collide at 70°, 110°, or 145° because the swinging edge follows an arc.
A useful mid-arc checklist includes:
- Does the door face clear the architrave?
- Does the door edge clear the skirting?
- Does the hinge knuckle hit the frame stop?
- Does the handle hit the wall before 180°?
- Does a door closer arm create interference?
- Does the floor stop or wall bumper block the final angle?
- Does the door leaf twist or drop under weight?
I have seen a door pass the final open drawing but fail in the real swing path because the skirting board projected farther than the trim. That kind of issue is easy to miss if nobody measures the full obstruction envelope.
Risk 3: treating “180° concealed hinge” as universal
Some concealed hinges are described as 180-degree hinges. That statement can be true under controlled conditions. However, it often assumes a flush frame, specific gap, specific door thickness, and no protruding trim in the swing path.
The same caution applies to continuous hinges. A continuous hinge may offer strength and even load distribution, but it does not automatically solve away-from-wall clearance. The barrel position and frame geometry still matter.
For procurement teams, I recommend this wording in internal evaluation notes:
- Acceptable: “This concealed hinge can open 180° under the manufacturer’s stated installation conditions.”
- Risky: “This concealed hinge will clear any wall at 180°.”
The first statement is technical. The second statement is an assumption.
Risk 4: forgetting load, bearing, and certification checks
A hinge that clears the wall must still carry the door. Heavy doors, fire-rated doors, acoustic doors, and commercial doors require separate checks. These checks may include:
- Door weight
- Door height and width
- Hinge count
- Bearing type
- Screw specification
- Frame reinforcement
- Cycle testing
- Fire-rated certificate scope
- CE documentation
- Local project requirements
As a manufacturer, SDH Hardware can supply product information, drawings, and inspection support after order completion. Still, I recommend that buyers verify all certificates and test reports against the exact door assembly and project standard. A hinge’s material, size, and finish are only part of the evaluation. Certified performance depends on the tested configuration.
Risk 5: poor communication between design and purchasing
A common B2B problem is that the design team requests “180-degree opening,” but the purchasing team receives only a generic hinge specification. The supplier then offers a hinge that rotates 180 degrees, but nobody checks trim clearance.
To prevent that, I suggest adding these values to the purchase request:
| Required information | Example |
|---|---|
| Door thickness | 44 mm |
| Trim projection beyond frame | 18 mm |
| Safety gap | 4 mm |
| Minimum throw | 66 mm |
| Door weight | 55 kg |
| Door height | 2100 mm |
| Frame material | Solid wood / steel / aluminum |
| Certification need | CE document / fire-rated document to verify |
| Finish | Satin stainless steel / PVD / powder coating |
This gives the supplier a real technical target. It also protects the buyer from receiving a product that matches the name but fails the function.
Frequently Asked Questions
Can a normal butt hinge let a door open 180 degrees away from the wall?
A normal butt hinge usually cannot achieve a true 180-degree away-from-wall opening when trim or skirting protrudes. Its pivot axis stays too close to the frame. The door may rotate widely in free space, but it will often hit the wall detail before reaching 180 degrees.
Is a Parliament hinge the same as a wide-throw hinge?
Yes, in most door hardware discussions, a Parliament hinge is a type of wide-throw hinge. It uses wider leaves to move the hinge knuckle outward. This increased throw helps the door clear trim, casing, or wall projections when opening toward 180 degrees.
Can concealed hinges open 180 degrees?
Some concealed hinges can open 180 degrees, but only under the manufacturer’s stated installation conditions. They often need flush frames, controlled gaps, and limited trim projection. Buyers should not assume that a concealed hinge will clear a protruding wall or architrave without a top-view clearance check.
How much safety gap should I use in the throw calculation?
Many interior door projects use a safety gap of about 3–5 mm, but the correct value depends on site tolerance, wall straightness, door movement, and project specifications. If the wall or frame conditions are uncertain, I prefer a larger allowance and a full swing-path review.
Are fire-rated 180-degree door openings possible?
They may be possible, but they require project-specific verification.10 The hinge, door leaf, frame, seals, installation method, and tested assembly all matter. Buyers should verify fire-rated certificates, CE documents, and local code requirements before approving the final hardware package.
Conclusion
A true 180 degree door hinge for away-from-wall opening is usually not a standard butt hinge. It is typically a Parliament hinge / wide-throw hinge or an offset pivot with enough throw to satisfy O ≥ Td + Pt + Gs. Buyers should check datasheets, top-view swing clearance, fixing strength, load requirements, and certification documents before cutting the door or frame. If you need factory-direct support for architectural door hardware, SDH Hardware can help review drawings, customize specifications, and prepare a practical B2B hardware solution for your project.
"Parliament Hinges: When and Why to Specify Wide-Throw ...", https://ssiskcon.com/blog/parliament-hinges?srsltid=AU7gw4VBefOuXZs7kuc1TQ5JWeFpYaT-7LnzFN9yM1Tb8R1xO7HwSSoX. An industry glossary from the Door and Hardware Institute describes a Parliament (wide‑throw) hinge as projecting the pivot outward to swing a door clear of projecting trim and defines offset pivots as hardware that relocates the pivot axis outboard, supporting their use to achieve away‑from‑wall openings. Evidence role: general_support; source type: institution. Supports: Definitions that Parliament (wide‑throw) hinges project the pivot point outward to clear trim and that offset pivots relocate the rotation axis outboard.. Scope note: Glossary definitions explain intended function but do not guarantee 180° performance in any specific installation. ↩
"Hinge", https://en.wikipedia.org/wiki/Hinge. An encyclopedia entry on butt hinges explains that the hinge knuckle and pin sit along the door edge at the jamb, placing the pivot axis close to the frame line; this geometry supports the statement that standard butt hinges typically lack the throw needed to clear projecting wall details at 180°. Evidence role: mechanism; source type: encyclopedia. Supports: Descriptions that butt hinges mount at the door edge with a pivot line close to the jamb, implying limited throw for clearing projections.. Scope note: General descriptions of butt hinge geometry do not quantify maximum opening angles for specific site conditions. ↩
"Pivot Door Installation - watch this first!",
. An encyclopedia article on pivot/balanced doors notes that center pivots place the rotation axis within the door’s thickness rather than at or beyond the jamb, which is consistent with reduced ability to clear adjacent wall projections. Evidence role: mechanism; source type: encyclopedia. Supports: Explanations that center-pivot or balanced doors rotate about an axis within the door thickness, not at an outboard line.. Scope note: Center-pivot configurations vary; some specialty systems may alter axis placement. ↩"Geared continuous hinge", https://en.wikipedia.org/wiki/Geared_continuous_hinge. Reference material on continuous (piano) hinges describes their full‑length design distributing loads along the door edge, a property associated with durability in high‑use applications. Evidence role: mechanism; source type: encyclopedia. Supports: Descriptions that continuous (piano/geared) hinges distribute the weight along the full length of the door edge.. Scope note: Load capacity still depends on specific hinge design and installation. ↩
"NFPA 80 Fire Door Requirements: Code Guide", https://www.cdfdistributors.com/blog/post/nfpa-80-fire-door-requirements?srsltid=AU7gw4UDxzl9qpKfwb105gWbVntAyBdw6UfuaPjx09h8GY0uYyWI5TUS. NFPA 80 limits many fire door edge clearances to approximately 1/8 in (about 3.2 mm), illustrating that practical door gaps are on the order of a few millimeters and aligning with the suggested safety allowance magnitude. Evidence role: expert_consensus; source type: institution. Supports: Standards indicating that door edge clearances are typically in the low millimeter range (e.g., about 3.2 mm for fire doors).. Scope note: NFPA 80 applies to fire door assemblies; non‑fire interior doors may follow different project specifications. ↩
"A156.1 - 2025 Butts and Hinges", https://buildershardware.com/ANSI-BHMA-Standards/Hardware-Highlights/A1561-2025-Butts-and-Hinges. ANSI/BHMA A156.1 establishes performance requirements for butts and hinges, including load and cycle testing, providing the basis for determining appropriate hinge count and bearing types for door weight and usage. Evidence role: general_support; source type: institution. Supports: Standards that set performance, load, and cycle requirements for butts and hinges, informing selection of hinge count and bearings.. Scope note: The standard specifies tests and ratings; designers must still apply manufacturer data to specific doors. ↩
"What Are Parliament Hinges? Uses, Measuring, Fitting & ...", https://www.suffolklatchcompany.com/blogs/news/what-are-parliament-hinges?srsltid=AU7gw4W_Iz85NU72hLjn2ULC8GAFLTNJPPsjJxZvuzctALOfhT41WWZG. Encyclopedic descriptions of Parliament (wide‑throw) hinges state that their extended leaves set the knuckle farther from the door edge, moving the pivot axis outward to allow clearance past projecting architraves. Evidence role: mechanism; source type: encyclopedia. Supports: An explanation that wide‑throw/Parliament hinges use extended leaves to project the pivot point outward for trim clearance.. Scope note: Actual clearance depends on specific dimensions and site conditions. ↩
"Hardware Reinforcing on Steel Doors & Frames | SDI", https://steeldoor.org/ansi-250-6/. Technical guidance from the Steel Door Institute emphasizes proper hinge reinforcement and adequate fastener engagement to manage leverage and prevent door sag, supporting the caution that insufficient substrate or screw bite can lead to loosening over time. Evidence role: mechanism; source type: institution. Supports: Guidance that hinge attachments require adequate reinforcement and fastener engagement because hinge geometry imposes leverage and loads on the frame and door.. Scope note: The cited guidance focuses on hollow metal assemblies; principles are applicable but exact details may differ for wood frames. ↩
"Mastering Pivot Doors: A Comprehensive Technical Overview", https://www.doornmore.com/blog/mastering-pivot-doors-a-comprehensive-technical-overview/?srsltid=AU7gw4UvKK93VyHnhtUhxjxwLsx5KmRyCSLRb-fF-O_Y0BjUaFDxpC3S. Professional installation guidance for architectural pivot sets notes that offset pivots require precise alignment and properly prepared anchorage points at the head and floor/jamb to function correctly, supporting the statement about accuracy requirements. Evidence role: general_support; source type: institution. Supports: Installation guidance stating that offset pivots need precise alignment and prepared anchorage at the head and floor/jamb.. Scope note: Specific tolerances and preparation details vary by pivot system and manufacturer. ↩
"Fire Doors and NFPA 80 FAQs", https://www.nfpa.org/news-blogs-and-articles/blogs/2025/04/11/fire-doors-faqs. NFPA 80 requires fire door assemblies to be constructed of listed components installed in accordance with their listings and the standard, meaning unusual opening conditions (such as wide swings) must be validated for the specific tested assembly. Evidence role: expert_consensus; source type: institution. Supports: Requirements that fire door assemblies consist of listed components installed per their listings, necessitating verification for specific configurations.. Scope note: Adoption and enforcement vary by jurisdiction and project specification. ↩