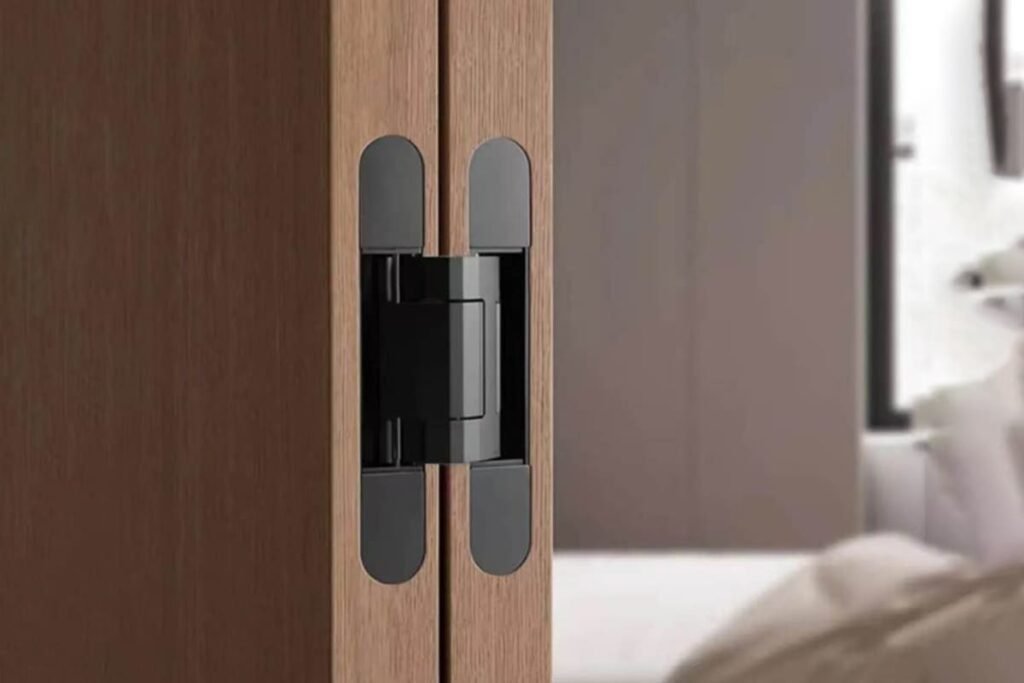
Measuring for Hinges: A Comprehensive Guide?
Wrong hinge dimensions create wrong samples, bad door fit, and late batch changes. I have seen small measuring gaps turn into expensive production delays.
I measure hinges by using a digital caliper, recording hinge-specific dimensions, and checking the data against the installation drawing. For butt hinges, I measure height, open width, thickness, pin, and corners. For concealed hinges, I first confirm door thickness, door weight, opening angle, body size, mortise size, and hole positions.
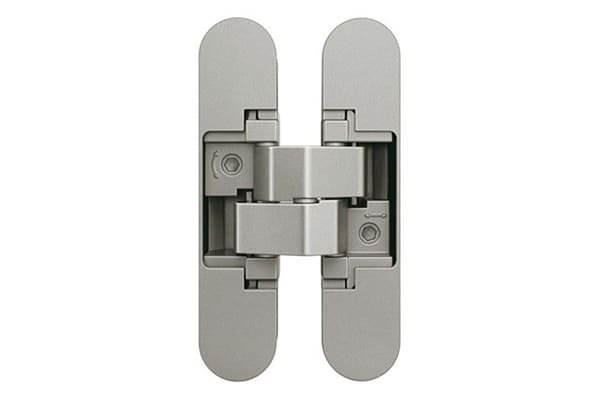
I treat hinge measuring as a specification confirmation process, not as a simple size check. I work on the factory side, so I see what happens before quotation, sampling, and production. A buyer may send one photo and two numbers. I may still need five more details before I can confirm the correct hinge. This is not because the hinge is hard to understand. It is because a hinge connects the door, frame, screw position, load demand, finish demand, and installation method. If one point is unclear, the sample may look correct but fail during assembly. I prefer to slow down at the measuring stage, because this saves time during bulk order production.
What Measuring Tool Should I Use for Hinges?
A tape measure looks easy, but it often creates loose data. I have seen buyers lose accuracy on thickness, pin size, and hole position.
I use a vernier caliper, and I prefer a digital caliper, because hinge measurement needs small-size accuracy.1 A caliper helps me check leaf thickness, body width, pin diameter, countersunk hole size, and screw hole center distance more clearly than a tape measure.
Tool Choice
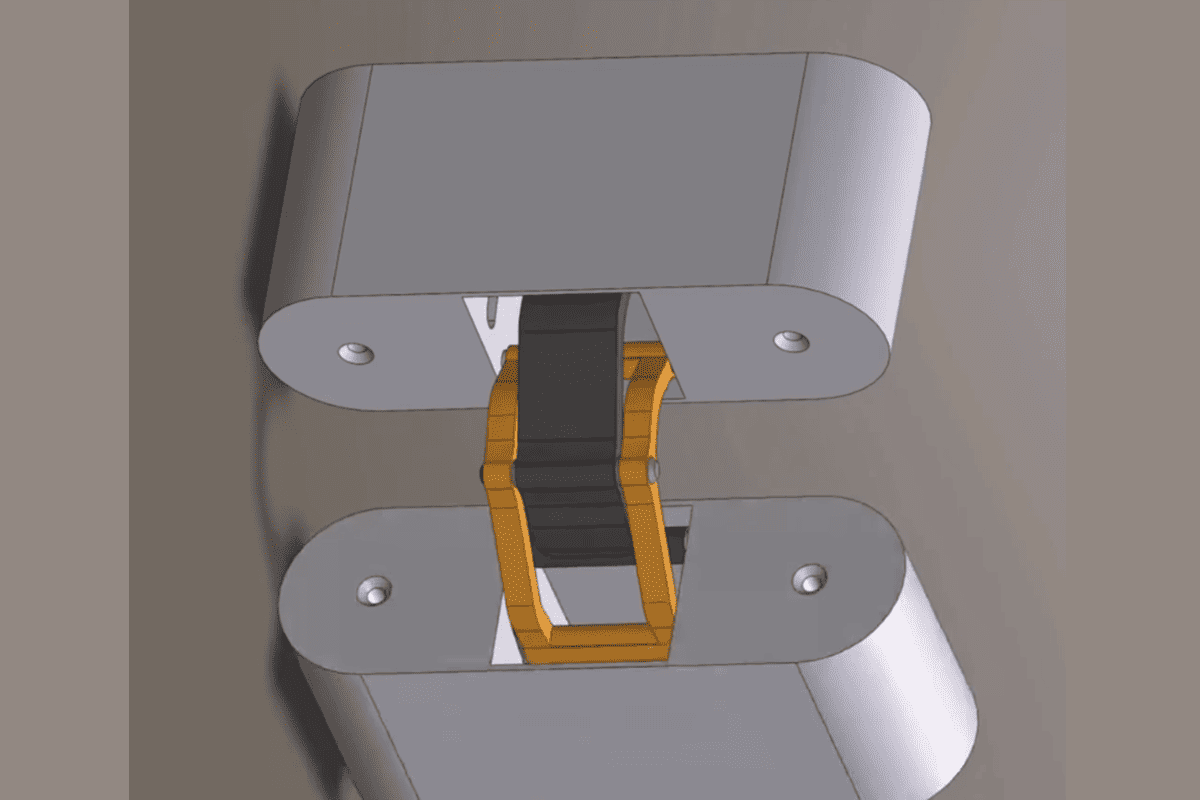
I always start with the tool because bad input creates bad confirmation. A tape measure is useful for a rough check. It works when I only need to know whether a hinge is about 100 mm or 125 mm high. It does not work well when I need to confirm 2.5 mm leaf thickness, 8 mm pin diameter, or 32 mm screw hole center distance.2 These small differences matter in factory production and sample matching.3
| Measuring item | Better tool | Why I use it |
|---|---|---|
| Hinge height | Caliper or tape measure | I use a caliper when the size must match an old hinge. |
| Open width | Caliper | I need the full width after the hinge is opened flat. |
| Leaf thickness | Digital caliper | I need a precise number for strength and fit discussion. |
| Pin diameter | Digital caliper | I need this when the buyer wants to replace a similar butt hinge. |
| Screw hole position | Digital caliper | I need center-to-center data for replacement and batch consistency. |
I also ask my team to measure more than one piece when the buyer sends old samples. Old hinges may have wear, bending, paint build-up, or plating changes.4 I do not use one damaged hinge as the only standard. I compare several pieces when possible. I then record the average value and also note any visible tolerance issue.5 This gives the buyer a clearer base for quotation and sample making.
How Should I Measure Butt Hinges?
A butt hinge looks simple, so many people only send height and width. I often find that this is not enough for a correct sample.
I measure a butt hinge after I fully open it flat. I record hinge height, open width, leaf thickness, pin diameter when needed, screw hole positions, and corner type. I also note whether the hinge has square corners or radius corners.
Butt Hinge Measuring Points
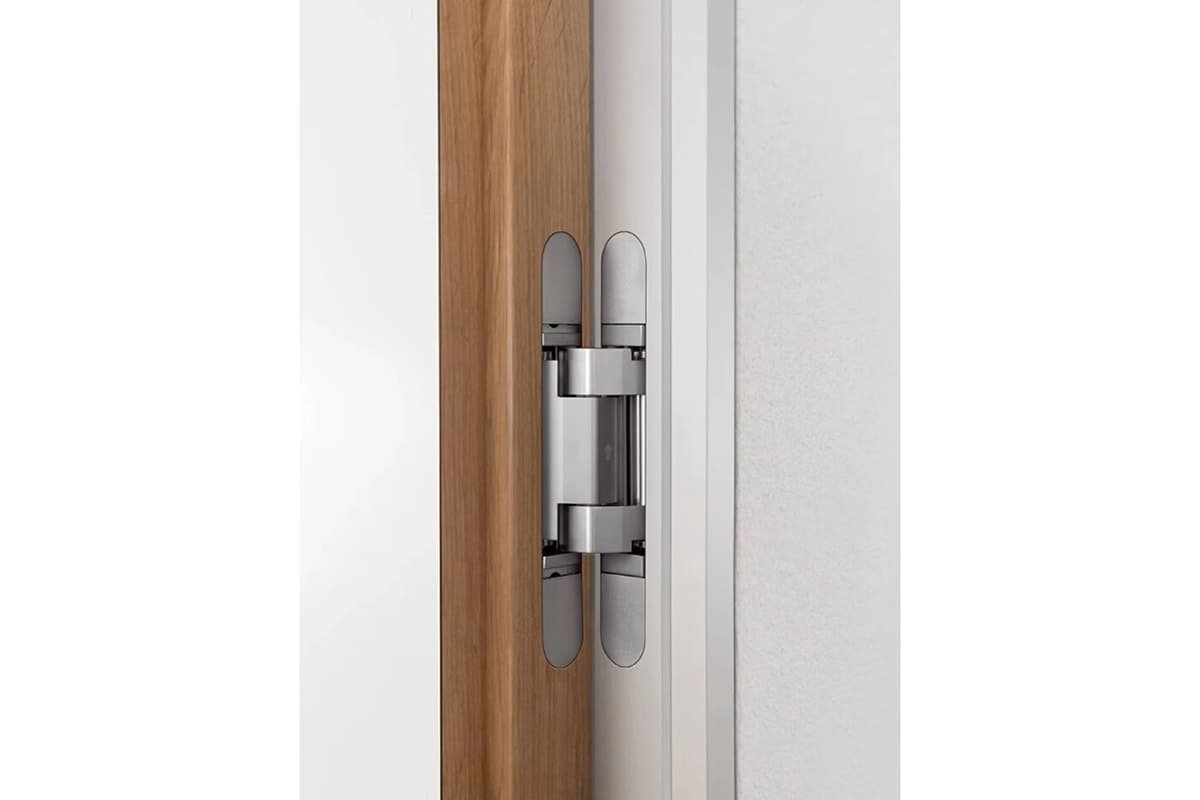
I measure a butt hinge only after I open both leaves fully. The two leaves and the pin axis should be on the same plane as much as possible. If the hinge is half closed, the width number becomes wrong.6 This is a common mistake in sample confirmation. I have received photos where the buyer measured one leaf width only. That number could not tell me the open width, the knuckle structure, or the true hinge spread.
| Butt hinge parameter | How I measure it | Why I need it |
|---|---|---|
| Hinge height | I measure from top edge to bottom edge. | I need it for door and frame matching. |
| Open width | I open the hinge flat and measure from left edge to right edge. | I need it for leaf size and installation clearance. |
| Leaf thickness | I measure one leaf with a caliper. | I need it for mortise fit and strength discussion. |
| Pin diameter | I measure the pin or knuckle area when relevant. | I need it for replacement and design matching. |
| Screw hole center distance | I measure from hole center to hole center. | I need it when old hole positions must be reused. |
| Corner type | I check square corner or radius corner. | I need it for mortised doors and frame preparation. |
I also ask for the number of holes and the hole style. Some hinges use countersunk holes. Some use flat holes. Some projects need one screw pattern because the door factory already has drilling jigs.7 If I miss this detail, the hinge body may fit, but the screw holes may not match. In a bulk order, this becomes a serious problem. The installer or door factory may need to rework every door leaf. I try to prevent that before sampling.
How Should I Measure Concealed Hinges?
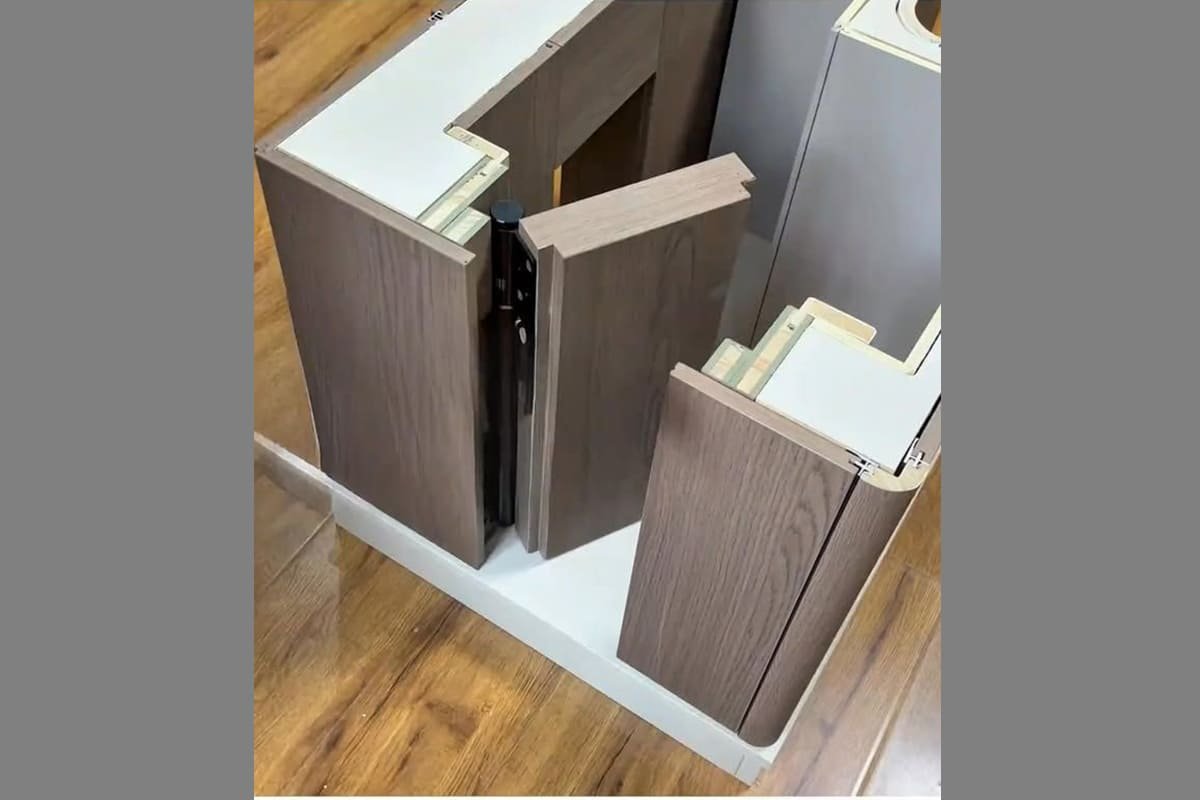
A concealed hinge is not selected like a butt hinge. I first confirm door thickness, because the hinge body sits inside the door and frame.
I measure concealed hinges by confirming door thickness, door weight, required opening angle, body length, body width, body thickness or height, and screw hole positions. When replacing an existing hinge, I also compare the measured size with the original mortise size and installation drawing.
Concealed Hinge Measuring Points
I do not start concealed hinge selection with only the visible product size. I first ask about door thickness. A concealed hinge needs enough space inside the door and frame.8 If the door is too thin, the hinge body may not fit even when the hinge length looks correct. I also ask about door weight and opening angle. These points help me narrow down the model family before I check the small dimensions.
| Concealed hinge parameter | How I confirm it | Why I need it |
|---|---|---|
| Door thickness | I ask for the actual door thickness in millimeters. | I need it to confirm whether the hinge body can be installed. |
| Door weight9 | I ask for the weight per door leaf. | I need it for model selection, but it does not replace load testing or project approval. |
| Opening angle | I ask for the required opening degree. | I need it because different models open differently. |
| Body length | I measure the longest body length. | I need it for mortise length comparison. |
| Body width | I measure the main body width. | I need it for mortise width comparison. |
| Body thickness or height | I measure the depth direction carefully. | I need it for mortise depth comparison. |
| Screw hole positions | I measure center distance and edge distance. | I need it when the buyer replaces the same type. |
I usually ask for photos with a caliper placed on the hinge. This helps me check the measuring direction. Concealed hinges have several surfaces and stepped areas. A buyer may measure the cover plate, while I need the body width. A buyer may measure the visible length, while the mortise length may be different. I always separate product body size from installation cut-out size. This habit helps me avoid wrong recommendations.
Why Should I Compare Concealed Hinge Measurements With Installation Drawings?
Physical size alone can mislead me on concealed hinges. A hinge may look close, but the mortise depth or screw positions may still differ.
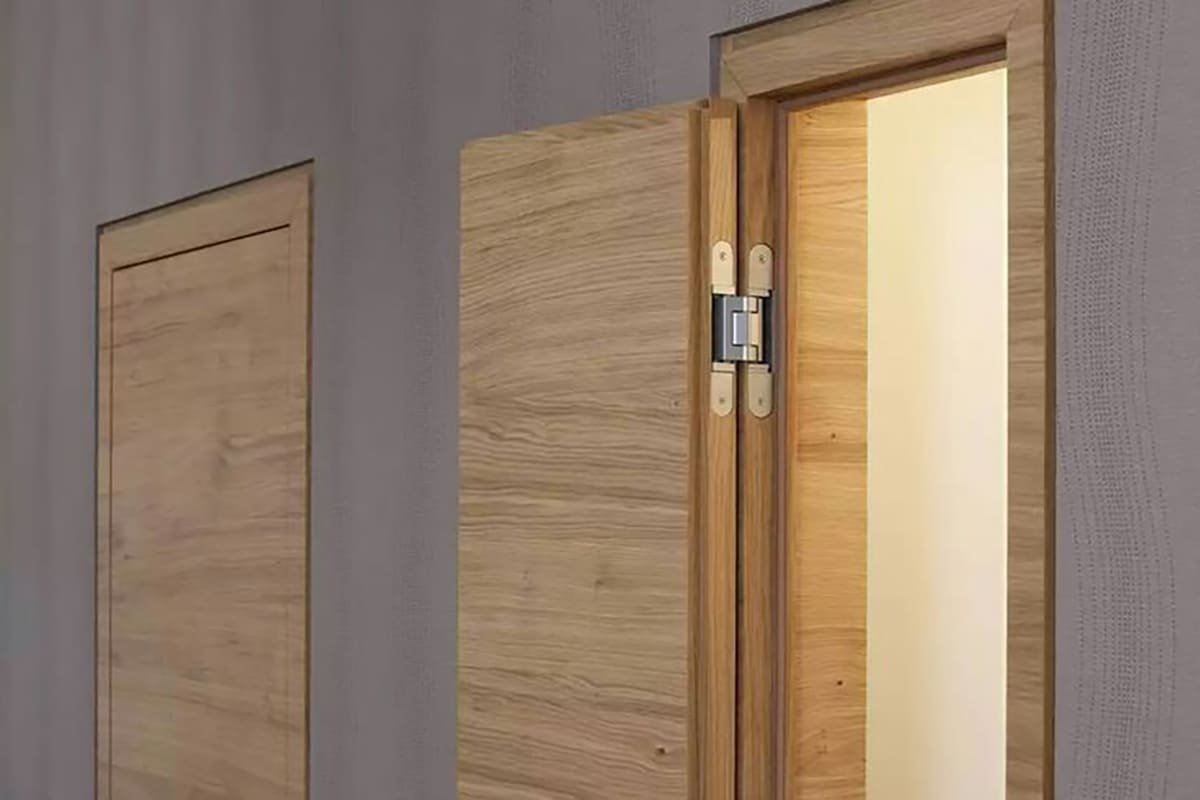
I compare concealed hinge measurements with the manufacturer’s installation drawing. I check mortise length, mortise width, mortise depth, screw hole positions, door thickness range, and opening angle. This drawing check is essential before sampling or bulk replacement.
Drawing Check
I see the installation drawing as the real bridge between the hinge and the door. The hinge body may be 160 mm long, but the required mortise may have a different shape. The hinge may also need a special frame cut. If I only compare product length and width, I may miss the deeper installation conditions. This is why I ask buyers for the existing drawing when they replace a hinge. If no drawing is available, I ask for the old hinge sample, door thickness, frame profile information, and clear photos of the mortise.
| Drawing item | What I check | Risk if I skip it |
|---|---|---|
| Mortise length | I compare cut-out length with hinge body length. | The hinge may not enter the door or frame. |
| Mortise width | I compare the cut-out width with the hinge body width. | The hinge may shake or fail to sit flush. |
| Mortise depth | I compare depth with hinge body thickness. | The cover may not close flat with the surface. |
| Screw hole position | I compare center distance and edge distance. | Existing holes may not match new hinges. |
| Door thickness range | I compare the model limit with actual door thickness. | The hinge may not install correctly. |
| Opening angle | I compare drawing data with project need. | The door may not open as expected. |
I also keep one point clear with buyers. Correct dimensions do not automatically prove load capacity, CE compliance, fire rating, or project approval.10 Those points need separate product certificates, test reports, or project-side checks. Measurement only confirms fit and specification direction. It is an important step, but it is not the whole approval process. I say this because a clear boundary helps both sides avoid wrong assumptions.
How Does Complete Hinge Measurement Reduce Procurement Risk?
Incomplete measurement feels fast at first, but it often creates repeated messages, wrong samples, and late changes before shipment.
I use complete measurement data to check fit, prepare accurate samples, reduce repeated communication, and avoid batch-order problems. Good data helps me control hole position, tolerance, finish consistency, and installation compatibility before production starts.
Factory-Side Risk Control
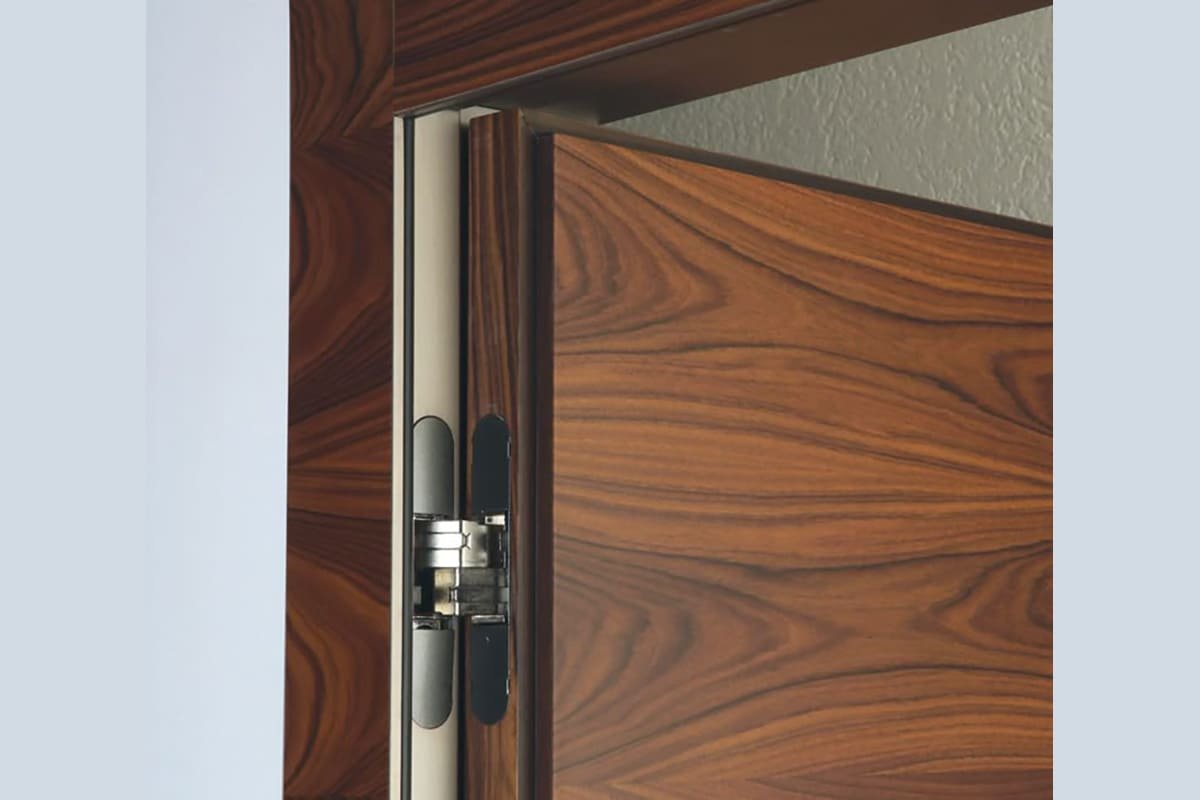
In my daily work, hinge measurement becomes part of factory-side risk control. Before I quote, I check whether the requested product can match the buyer’s door, frame, and market need. Before I make a sample, I confirm the key parameters again. Before bulk shipment, I ask my inspection team to check the production pieces against the confirmed specification. This process is not complicated, but it must be complete.
| Procurement stage | What I confirm | What problem I try to prevent |
|---|---|---|
| Quotation | I confirm hinge type, size, finish, material, and certificate request. | I prevent wrong price and wrong model selection. |
| Sampling | I confirm physical dimensions, hole positions, and drawing data. | I prevent wrong samples and repeated courier cost. |
| Pre-production | I confirm tolerance, surface finish, packing, and accessories. | I prevent batch mismatch and buyer complaints. |
| Pre-shipment | I inspect size, finish, function, and packing against the order. | I prevent delivery of inconsistent goods. |
I have seen one small hole-position error create a large issue. A buyer once asked for a replacement hinge that looked common. The height and width were correct, but the screw hole center distance was different from the old stock. The door factory had already drilled panels based on the old hinge. If that hinge had gone into mass production without checking the hole pattern, every door would have needed extra work. After that case, I became stricter about hole drawings and sample checks.
I also pay attention to finish consistency. Measurement does not only mean size. For bulk door hardware, I need the same satin stainless steel tone, the same radius corner, and the same accessory configuration. A buyer may order hinges for several door models in one shipment. If the finish or screw pack changes from carton to carton, the warehouse and assembly team will lose time. So I connect measurement with full specification control.
What Measurement List Should I Send to a Supplier Before Sampling?
A supplier can work faster when the buyer sends a complete measurement list. I prefer one clear table over many separate messages.
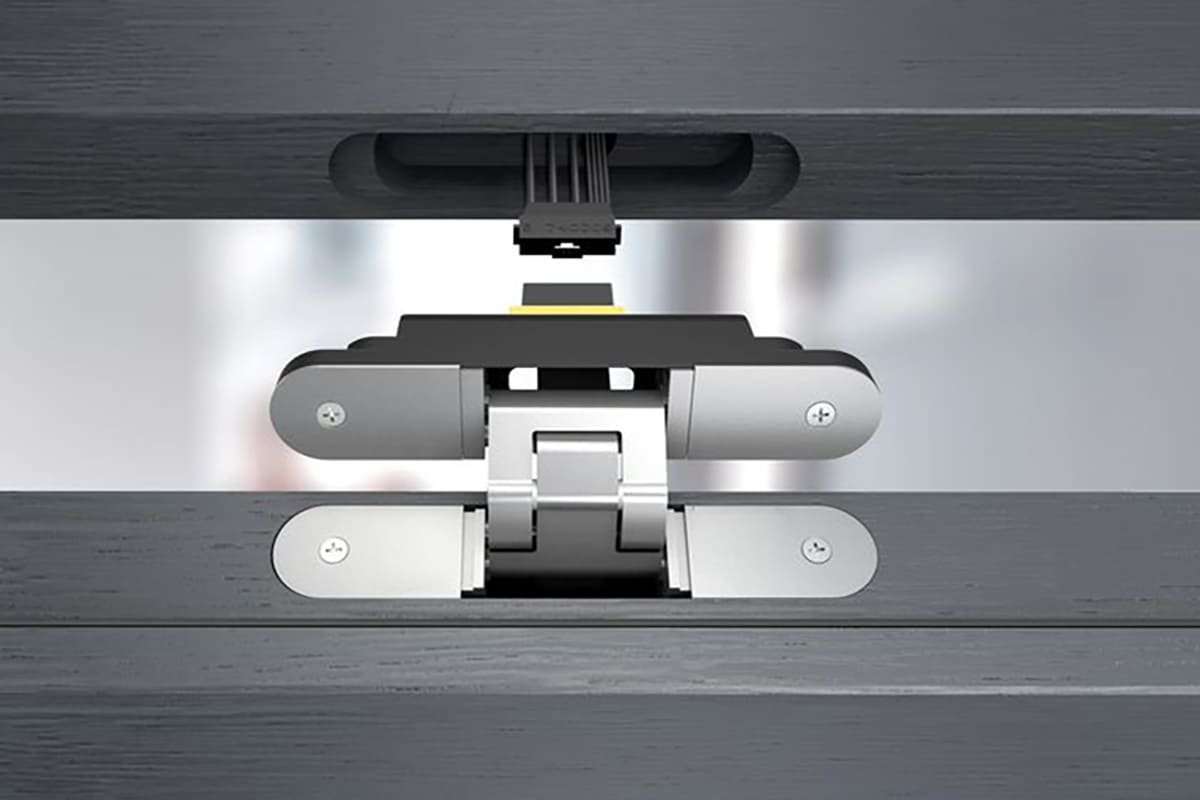
I send hinge type, door thickness, door weight if relevant, opening angle if relevant, hinge height, open width, thickness, body size, screw hole positions, corner type, finish, material, quantity, and installation drawing when available.
Practical Checklist
I like to use one checklist because it keeps all people aligned. The buyer, product manager, engineer, and factory sales team can see the same information. This reduces the chance that one person discusses size while another person discusses finish. In B2B procurement, a hinge is rarely bought as one loose item. It is part of a door set, a project package, or a brand product line. So the measurement list should also include the business context.
| Item to send | Butt hinge | Concealed hinge |
|---|---|---|
| Clear product photo | Yes | Yes |
| Hinge height | Yes | Sometimes |
| Open width | Yes | No, unless relevant |
| Leaf thickness | Yes | No |
| Pin diameter | Optional | No |
| Body length | No | Yes |
| Body width | No | Yes |
| Body thickness or depth | No | Yes |
| Screw hole positions | Yes | Yes |
| Corner type | Yes | Sometimes |
| Door thickness | Sometimes | Required |
| Door weight | Sometimes | Recommended |
| Opening angle | Sometimes | Required |
| Installation drawing | Helpful | Strongly required |
| Finish and material | Yes | Yes |
| Order quantity | Yes | Yes |
I also ask for the target market when the buyer can share it. A European order may need CE-related documents.11 A fire-rated door project may need specific fire-rated certificates.12 A Middle East wholesale order may care more about cost, finish, and fast-moving sizes. I do not assume one answer fits every market. I measure first, then I check the commercial and compliance needs separately. This keeps the discussion clean and professional.
Conclusion
I measure hinges to reduce procurement risk, confirm fit, and protect bulk orders. I always combine physical data, drawings, and factory-side specification checks.
"Dimensional Metrology Group | NIST", https://www.nist.gov/pml/sensor-science/dimensional-metrology. A national metrology source explains that vernier and digital calipers are used for direct dimensional measurement of small features and can provide substantially finer resolution than general-purpose rulers or tapes. Evidence role: general_support; source type: government. Supports: Calipers are standard dimensional-measurement tools for measuring small external, internal, and depth dimensions with finer resolution than a tape measure.. Scope note: This supports the measurement-tool principle generally, not hinge measurement specifically. ↩
"[PDF] 1 Objective 1. To learn how to use the following measuring devices ...", https://www.deanza.edu/faculty/lunaeduardo/documents/LabMeasurementsandErrorAnaly.pdf. Engineering metrology teaching materials describe how the resolution and uncertainty of a measuring instrument limit the reliability of small-dimensional measurements, which explains why calipers are preferred over tapes for millimetre-scale features. Evidence role: mechanism; source type: education. Supports: Instrument resolution and measurement uncertainty affect whether small dimensional differences can be measured reliably.. Scope note: This is contextual support for the measurement principle rather than a hinge-specific test. ↩
"Why Dimensional Tolerances Matter - SyBridge Technologies", https://sybridge.com/dimensional-tolerances-matter/. Manufacturing-engineering references on dimensional tolerancing explain that small deviations can accumulate through tolerance stack-up and affect assembly fit and interchangeability. Evidence role: mechanism; source type: education. Supports: Dimensional tolerances and tolerance stack-up influence whether manufactured parts fit together during assembly.. Scope note: The source should support the general manufacturing mechanism, not prove a specific hinge production delay. ↩
"COATING THICKNESS CALIBRATION STANDARDS", https://www.metallurgy.nist.gov/techactv1995/coatstand.html. Materials and surface-engineering references note that wear, deformation, and applied coatings such as paint or plating can alter the apparent dimensions of a component measured after service. Evidence role: general_support; source type: research. Supports: Wear, deformation, and surface coatings can change the measured dimensions of mechanical components.. Scope note: This provides contextual support for inspecting old hinges; it does not quantify typical dimensional change for every hinge type. ↩
"[PDF] Basics, Measurement, Control, Capability, and Improvement", https://www.imse.iastate.edu/dorneich/files/2013/05/IE361_WorkingVandJ-SQC.pdf. Quality-control and measurement-system guidance states that repeated observations and sample variation are used to estimate measurement reliability and process variability, making a single measured item a weaker basis for specification decisions. Evidence role: general_support; source type: institution. Supports: Repeated measurements or multiple inspected units help characterize variation and reduce reliance on a single observation.. Scope note: This supports the quality-control rationale generally rather than prescribing a particular number of hinges to measure. ↩
"Hinge Size Guide: Everything You Need to Know About Hinge ...", https://www.dkhardware.com/blog/hinge-size-guide-and-chart/?srsltid=AfmBOorxRgnKPeVVP8lnvNcFKXe9Jh5532TBeMFvSf6mziwnoah2Ozoc. Architectural hardware measurement guidance defines hinge width as the distance across the leaves when the hinge is opened flat, so a partially closed hinge would not produce the specified open-width dimension. Evidence role: definition; source type: institution. Supports: Hinge width is commonly defined as the dimension across the opened hinge leaves when the hinge is laid open.. Scope note: The support is definitional and may vary slightly by hinge category or national terminology. ↩
"Simple woodworking jig for repeatable holes - Facebook", https://www.facebook.com/groups/woodworkingforbeginner/posts/2410484032439541/. Manufacturing-process references describe drilling jigs as devices that guide cutting tools and locate repeated holes consistently, which explains why a changed screw-hole pattern can conflict with prepared production tooling. Evidence role: mechanism; source type: education. Supports: Drilling jigs and fixtures are used to locate holes consistently and repeatedly in manufacturing.. Scope note: This supports the general production mechanism, not a specific door-factory workflow. ↩
"Concealed Hinge | Innovative Door Hardware | Sugatsune", https://www.sugatsune.com/hes-concealed-hinge-line/?srsltid=AfmBOopRlkhOC2bZZ5KRJfMH2R_4rH5_jCiwLEaxyTiND5sJwdd9IIS2. Architectural hardware references describe concealed hinges as recessed hardware fitted into the door and frame, supporting the need to verify available door and frame thickness before selection. Evidence role: definition; source type: institution. Supports: Concealed hinges are installed in recesses or mortises within the door and frame and therefore require adequate thickness and depth.. Scope note: This is general support for concealed-hinge installation and does not validate a specific hinge model. ↩
"[PDF] Hinge Guide & BS EN 1935 Classification - Poole Waite", https://www.poolewaite.co.uk/uploads/8557188b4d6fc1ba86017564237f968d.pdf?srsltid=AfmBOor8x1nJisEurbkSPICUQ7Ok6Nz6o9VWoWhNQHzpho2KV2O2cC9O. Hinge performance standards such as EN 1935 classify building hinges using criteria that include door mass, durability, and service conditions, supporting the practice of confirming door weight during hinge selection. Evidence role: expert_consensus; source type: institution. Supports: Hinge selection and classification commonly account for door mass, service duty, and durability requirements.. Scope note: The standard applies to defined hinge categories and test conditions; it does not by itself approve a particular concealed hinge for a project. ↩
"CE Marking UNI EN 1935 » CHEMOLLI FIRE: Fire Door Certifications", https://chemollifire.com/en/certifications/ce-marking-uni-en-1935/. Building-hardware standards and certification schemes distinguish dimensional characteristics from tested performance attributes such as load grade, durability, CE marking, and fire resistance, supporting the article’s distinction between fit confirmation and compliance approval. Evidence role: expert_consensus; source type: institution. Supports: Hardware performance and compliance claims require testing, classification, or certification under applicable standards, not merely dimensional matching.. Scope note: Applicable requirements depend on jurisdiction, hinge type, and project specification. ↩
"Construction Products Regulation (CPR)", https://single-market-economy.ec.europa.eu/sectors/construction/construction-products-regulation-cpr_en. European Commission guidance on the Construction Products Regulation explains that covered construction products require CE marking and a declaration of performance, providing context for why European hinge orders may request CE-related documents. Evidence role: historical_context; source type: government. Supports: Construction products placed on the EU market may require CE marking and documentation when covered by harmonised standards or European Technical Assessments.. Scope note: This is conditional support; not every hinge or sales context is necessarily covered by the same harmonised requirements. ↩
"Fire Doors and NFPA 80 FAQs", https://www.nfpa.org/news-blogs-and-articles/blogs/2025/04/11/fire-doors-faqs. Fire-door standards such as NFPA 80 require fire-door assemblies and associated hardware to maintain the assembly’s listed performance, supporting the need for fire-rated documentation in relevant projects. Evidence role: expert_consensus; source type: institution. Supports: Fire-door assemblies and their hardware are subject to testing, listing, or certification requirements under fire-door standards and codes.. Scope note: Specific certificate requirements vary by jurisdiction, test standard, and the exact door assembly. ↩