Should Commercial Doors Swing In or Out? Everything You Need to Know
Commercial doors swing in or out for different reasons, and choosing the wrong direction can create safety risks, traffic problems, and hardware mismatches. I often see buyers focus on locks and handles first, but the swing direction controls the whole hardware set. The better solution is to decide by door function, egress role, and installation conditions.
Commercial doors should generally swing outward when they serve emergency exits, stairwells, outdoor escape routes, or high-occupancy evacuation paths.1 Internal commercial doors that are not part of a primary egress route often swing inward to avoid blocking corridors, walkways, and shared public circulation areas.2 Buyers should always verify local code requirements before ordering hardware.
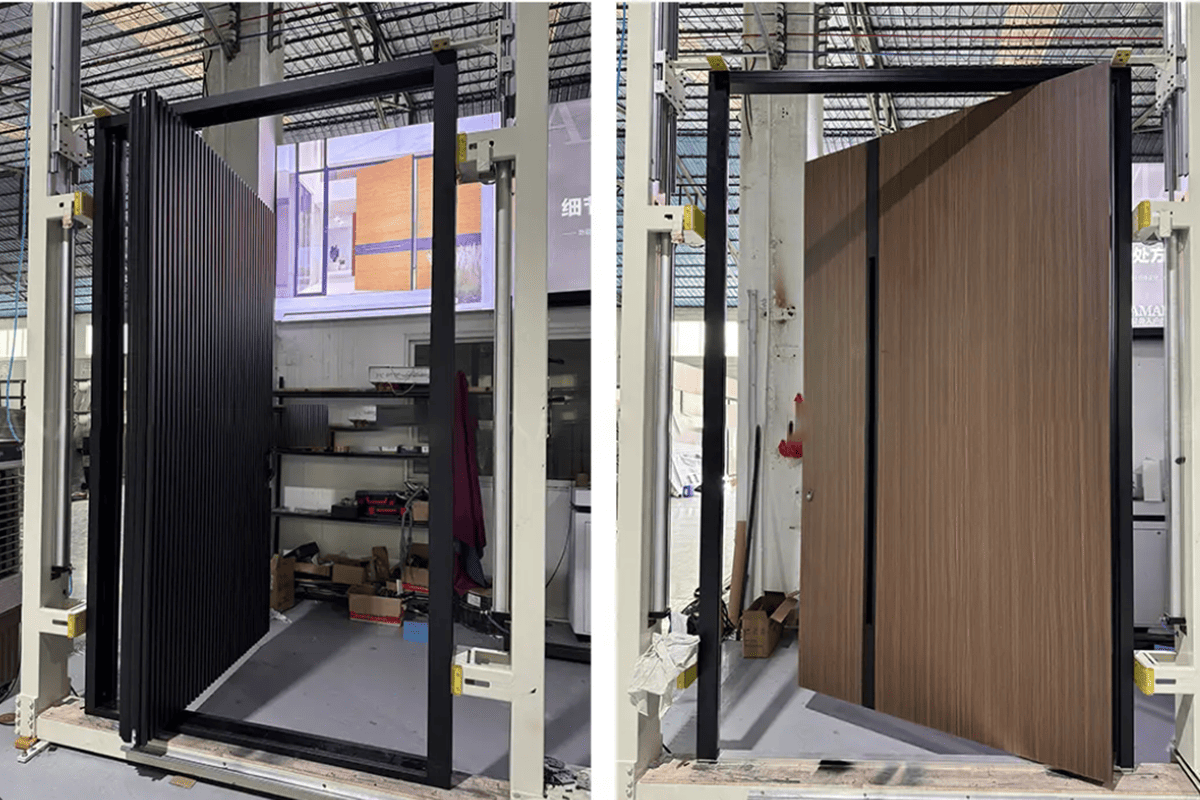
The short answer sounds simple, but the real decision is more practical. A door’s swing direction affects evacuation flow, corridor use, hinge type, mortise lock handing, lever handle configuration, door closer installation, panic hardware, and even packaging details for bulk orders.3
How Should Commercial Doors Swing In or Out for Emergency Egress?
Emergency doors create pressure on both people and hardware. If commercial doors swing in or out without considering evacuation movement, the design may slow escape, confuse users, or fail inspection. I usually start every egress discussion by asking one question: “Will people need to push through this door during an emergency?”
For emergency egress, commercial doors usually swing outward in the direction of travel. This allows occupants to push the door open while moving toward safety. Common examples include final exit doors, stairwell doors, fire escape route doors, and other doors connected to evacuation paths. Local building and fire codes should always be verified.
Why outward swing is common for exit doors
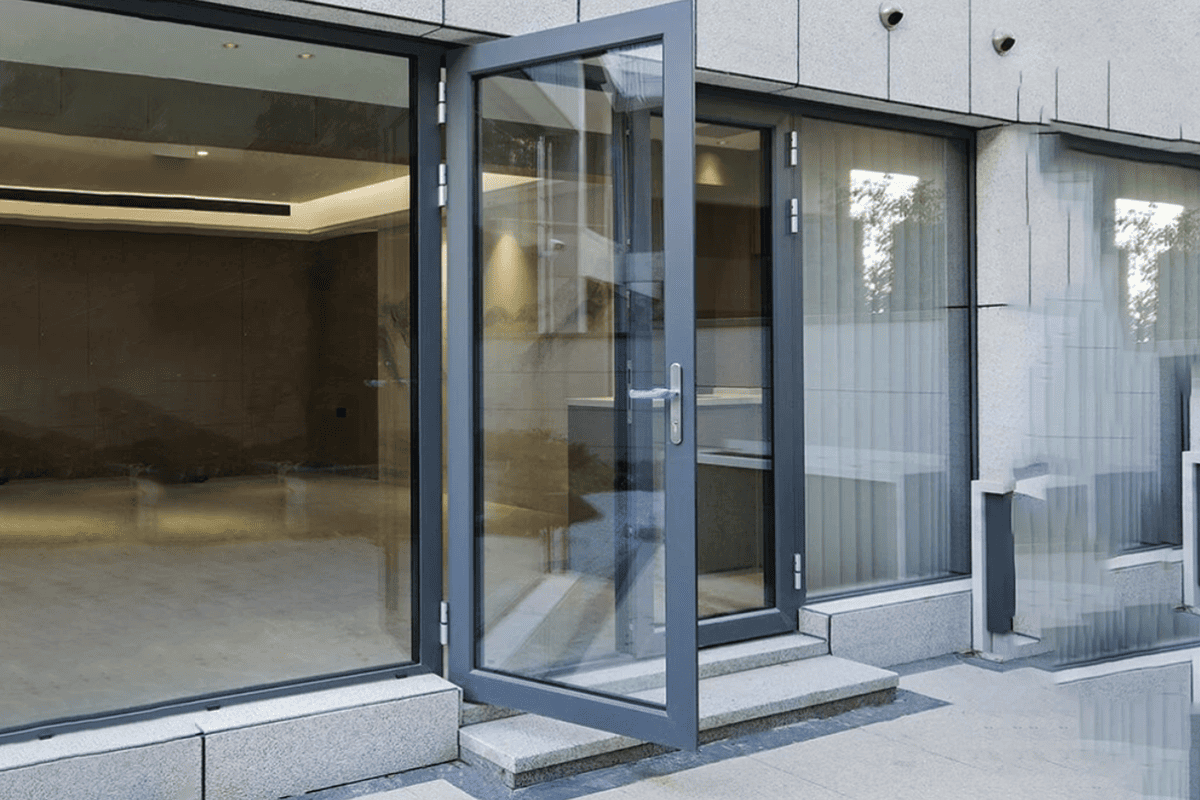
Outward swing is preferred for many emergency exits because it matches human behavior during evacuation. People move toward the exit. A pushing motion is faster and more natural than pulling a door open. In crowded conditions, a door that swings inward can become difficult or impossible to open if people press against it.4
This is why many project specifications treat exit doors differently from ordinary room doors. In my hardware discussions with door factories and wholesalers, I often separate doors into two groups:
- Egress-related doors
- Non-egress internal doors
That simple classification prevents many ordering mistakes.
Common egress-related commercial doors include:
- Main exit doors from commercial buildings
- Doors leading to outdoor evacuation areas
- Stairwell access doors
- Fire-rated corridor doors
- Emergency escape route doors
- High-traffic public access doors
- Doors fitted with panic bars or exit devices
I do not treat this as a legal code interpretation. I treat it as a procurement and hardware configuration starting point. Final approval should come from the local architect, contractor, authority having jurisdiction, or fire-safety consultant.
Hardware implications for outward-swing egress doors
When commercial doors swing in or out for egress, the hardware set changes. Outward-swing exit doors often need stronger control and reliable one-motion exit operation.
| Hardware item | Why it matters for outward egress doors | Buyer check |
|---|---|---|
| Panic bar / exit device | Allows fast push-to-exit operation5 | Confirm door width, lock function, and certification |
| Door closer | Controls closing after evacuation or daily use | Confirm mounting type and opening angle |
| Butt hinges or concealed hinges | Carry door weight and swing load | Confirm door thickness, weight, and fire rating |
| Mortise lock or escape lock | Supports secure entry and safe exit | Confirm handing and latch direction |
| Door stop | Prevents wall or frame damage | Confirm floor, wall, or frame mounting |
| Fire-rated accessories | Maintains tested door assembly performance6 | Verify certification documents |
Why buyers should not assume “all commercial doors swing out”
A common mistake is to assume that every commercial door must swing outward. That is not accurate. Many outward-swing requirements relate to egress, occupancy, fire safety, or evacuation direction.7 A small interior office door, a storage room door, or a private room door may have a different practical requirement.
For procurement, this matters because suppliers cannot correctly prepare the hardware set without knowing the function. If a buyer only sends a door size and finish color, important details remain missing.
Before I confirm hardware for an egress door, I like to check:
- Is the door part of an escape route?
- Does the door lead to outdoor space, stairwell, or protected corridor?
- Does the project require fire-rated certification?
- Does the door need panic hardware?
- What is the door handing?
- What is the required opening angle?
- What surface treatment is required?
- What standard applies in the destination market?
This is where manufacturer-side communication becomes valuable. At SDH Hardware, we often support B2B buyers with configuration discussions for mortise locks, lever handles, hinges, door closers, cylinders, and accessories. The goal is not only to supply parts. The goal is to prevent the wrong parts from being ordered.
When Should Internal Commercial Doors Swing In or Out?
Internal spaces create a different problem. If commercial doors swing in or out without considering corridors and shared walkways, the door leaf may obstruct traffic, hit pedestrians, or reduce usable space. I have seen projects where the hardware was correct, but the swing direction made the doorway inconvenient.
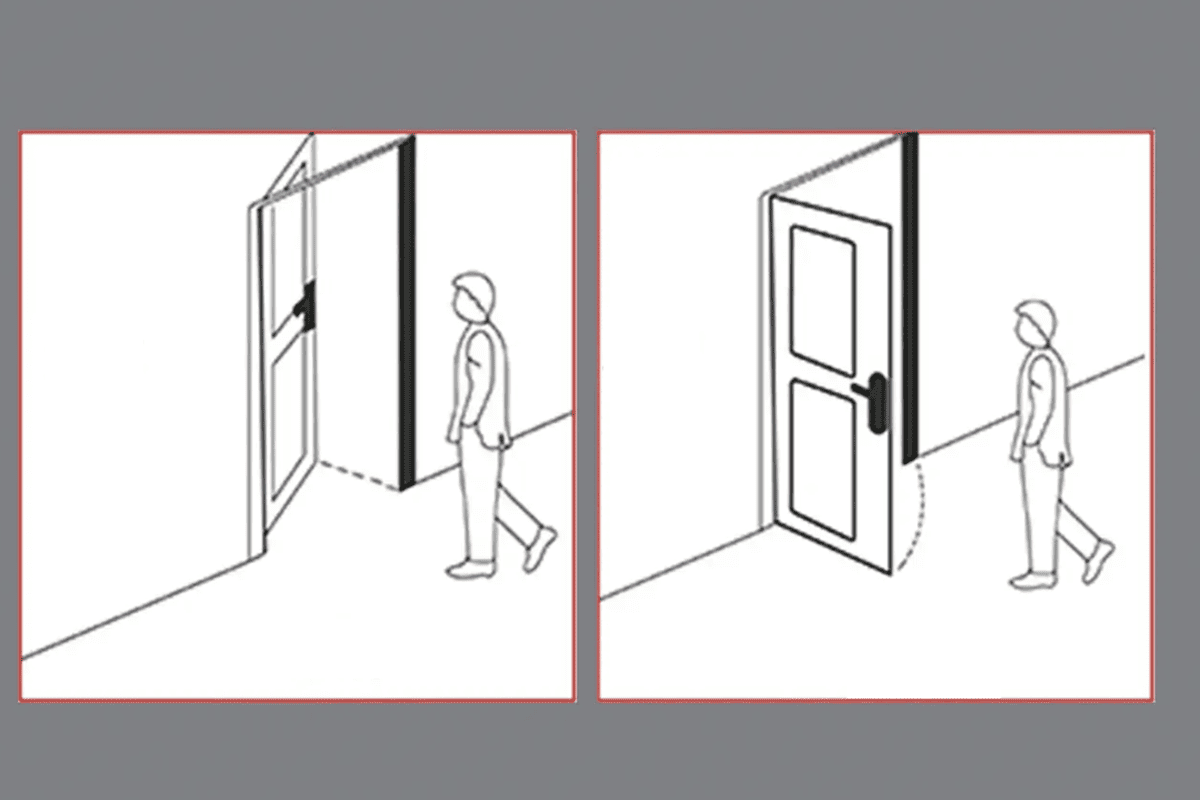
Internal commercial doors that are not part of a primary escape route often swing inward. This keeps the door leaf inside the room instead of extending into corridors, lobbies, retail walkways, or other shared public areas. However, buyers should still confirm traffic flow, safety requirements, accessibility rules, and local code conditions.
Why inward swing is practical for many internal doors
Inward swing is common for many ordinary internal commercial doors because it protects public circulation. A corridor is a shared movement zone. If several doors swing outward into that corridor, people may need to avoid opening leaves throughout the day.
Common internal doors that may swing inward include:
- Office doors
- Interior shop doors
- Private consultation room doors
- Small meeting room doors
- Staff room doors
- Non-egress storage area doors
- Hotel guest room doors, depending on project design
- Utility room doors, depending on access and code requirements
The design logic is simple: keep the door leaf out of the public path when possible.
Space planning comparison
| Door location | Common swing preference | Main reason | Hardware concern |
|---|---|---|---|
| Final exit door | Outward | Supports evacuation | Panic device, closer, certification |
| Stairwell door | Often outward or per code | Protects escape movement | Fire-rated hinges, lock function |
| Office door | Often inward | Avoids corridor obstruction | Lever set, mortise lock handing |
| Interior shop door | Often inward | Keeps walkway clear | Handle projection, stop position |
| Storage room | Depends on use | Security and space planning | Cylinder, latch, hinge type |
| Service room | Depends on risk | Equipment clearance and safety | Closer, signage, access control |
What I check before recommending inward swing
Inward swing is practical, but it is not automatic. A commercial interior door still needs evaluation. For example, if the room is very small, an inward-swing door may reduce usable space. If equipment sits behind the door, the leaf may not open fully. If the room contains electrical panels, local clearance requirements may affect the design.8
I usually ask buyers to confirm:
Room use
A private office and a mechanical room have different risks.Traffic direction
A door used by staff only may be treated differently from a public access door.Corridor width
A narrow corridor makes outward swing more problematic.Door opening frequency
High-cycle doors need durable hinges and closers.9User type
Public users, staff users, and service users behave differently.Access control requirements
Electric strikes, cylinders, and lock functions may affect the final configuration.
How inward swing affects hardware procurement
When commercial doors swing in or out, handing details become critical. A mortise lock body may be reversible, but latch direction, strike plate position, lever orientation, and cylinder side still need confirmation. A door closer may need different mounting depending on whether it is installed on the pull side or push side.
For an inward-swing office door, a typical hardware set may include:
- Stainless steel lever handles
- Euro mortise lock
- Euro profile cylinder
- Butt hinges or concealed hinges
- Door closer, if required
- Door stop
- Strike plate and screws
- Escutcheons or rosettes
- Custom logo or packaging for brand buyers
For wholesale orders, I suggest preparing a door schedule before production. Even a simple spreadsheet can reduce errors. It should include door number, location, size, thickness, material, swing direction, handing, lock type, finish, fire rating, and accessories.
This small step is especially important for door manufacturers and hardware brands. A wrong swing direction can cause returned goods, installation delays, and rework costs. In a factory-direct B2B model, clear specifications protect both the buyer and the manufacturer.
How Does Commercial Door Swing Direction Affect Hardware Selection?
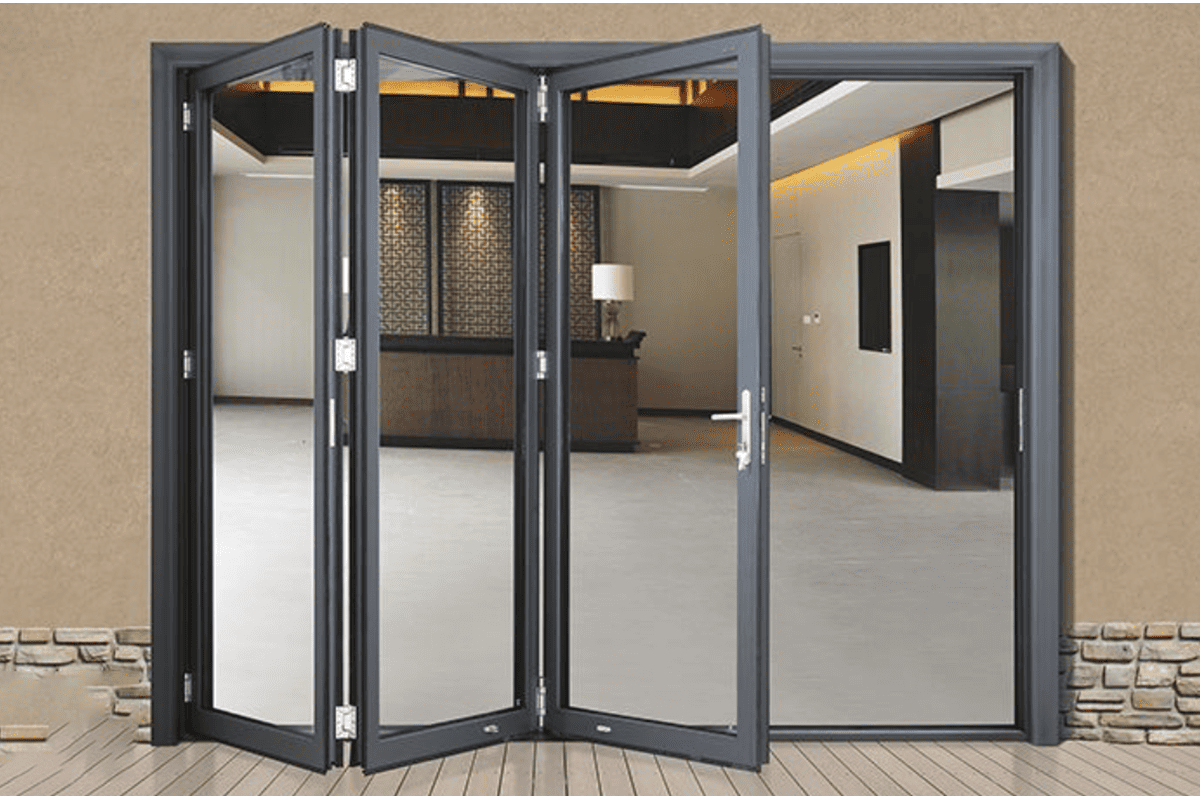
Hardware mistakes often start with swing direction. If buyers decide how commercial doors swing in or out after placing the order, the supplier may prepare the wrong lock, hinges, closer arm, or exit device. I always prefer to confirm swing direction before discussing finishes and packaging.
Commercial door swing direction affects hinges, mortise locks, lever handles, cylinders, door closers, panic devices, strike plates, door stops, and handing. It also affects whether fire-rated or CE-certified hardware documents should be reviewed. Buyers should confirm swing details before production, especially for OEM, ODM, and bulk wholesale orders.
The hardware set is a system
A commercial door is not just a door leaf. It is a working system. Each component depends on the others. If one part is wrong, the whole opening may perform poorly.
At SDH Hardware, our main product categories include:
- Euro mortise locks
- Stainless steel lever handles
- Butt hinges
- Concealed door hinges
- Euro brass cylinders
- Door accessories
Each category can be affected by swing direction.
1. Hinges
Hinges determine the pivot side of the door. For butt hinges, buyers need to confirm:
- Door weight
- Door thickness
- Door material
- Opening angle
- Fire-rated requirement
- Stainless steel grade or finish
- Hinge size and bearing type
For concealed hinges, swing direction and frame details become even more important. A concealed hinge requires accurate door and frame preparation. If the buyer changes swing direction later, machining drawings may need revision.
2. Mortise locks
Mortise locks are one of the most common sources of confusion. Some lock bodies are reversible, but not every lock function is universal. Buyers should confirm:
- Backset
- Center distance
- Forend size
- Latch direction
- Deadbolt function
- Cylinder type
- Left or right handing
- Fire-rated or CE documentation requirements
A lock for an office door may not be suitable for an emergency exit door. An escape function, panic function, or fire-rated application may require a different specification.
3. Lever handles
Lever handles seem simple, but swing direction still matters. Some designs are symmetrical. Others are handed. A curved lever, offset design, or special rose configuration may need left-hand or right-hand confirmation.
Buyers should also consider:
- Handle projection
- Grip comfort
- Surface finish
- Corrosion resistance
- Logo stamping or laser branding
- Packaging requirements
- Compatibility with lock body and spindle
For brand customers, I often recommend approving drawings and samples before mass production.
4. Door closers
Door closers are highly dependent on swing and installation side.10 A closer can be mounted in several ways:
| Closer mounting type | Typical use | Buyer note |
|---|---|---|
| Regular arm | Pull side mounting | Common on inward-opening doors |
| Parallel arm | Push side mounting | Common when closer must stay less exposed |
| Top jamb | Push side frame mounting | Used when door conditions require it |
| Concealed closer | Hidden appearance | Requires door/frame preparation |
The wrong closer mounting type can create installation problems. It can also affect opening force, closing speed, and user comfort.
5. Panic and exit devices
Panic hardware is strongly linked to egress direction. These devices are usually designed for push-to-exit operation. If the door swing does not match the device function, the opening may not serve its intended safety role.
For panic hardware, buyers should confirm:
- Single door or double door
- Active and inactive leaf
- Rim, mortise, or vertical rod device
- Door width and height
- Fire-rated requirement
- Outside trim function
- Cylinder compatibility
- Certification documents
Why certifications must be verified
SDH Hardware supplies core products that comply with EU standard specifications and are available with authoritative CE certification and fire-rated certification. However, buyers should always verify documents for the exact product model, project requirement, and local market rule.
A certificate should not be treated as a decoration. It should be checked for:
- Product model
- Tested standard
- Fire rating duration, if applicable
- Door type covered
- Hardware combination
- Validity and issuing body
- Project acceptance requirements
This is especially important for Europe, the Middle East, and Southeast Asia, where project requirements may vary by country, consultant, or client specification.
What Should Buyers Confirm Before Commercial Doors Swing In or Out Are Ordered?
Procurement teams often receive door schedules late. When commercial doors swing in or out are not confirmed early, factories may produce the wrong preparation, and hardware suppliers may pack mismatched sets. I have learned that a short checklist can save weeks of correction work.
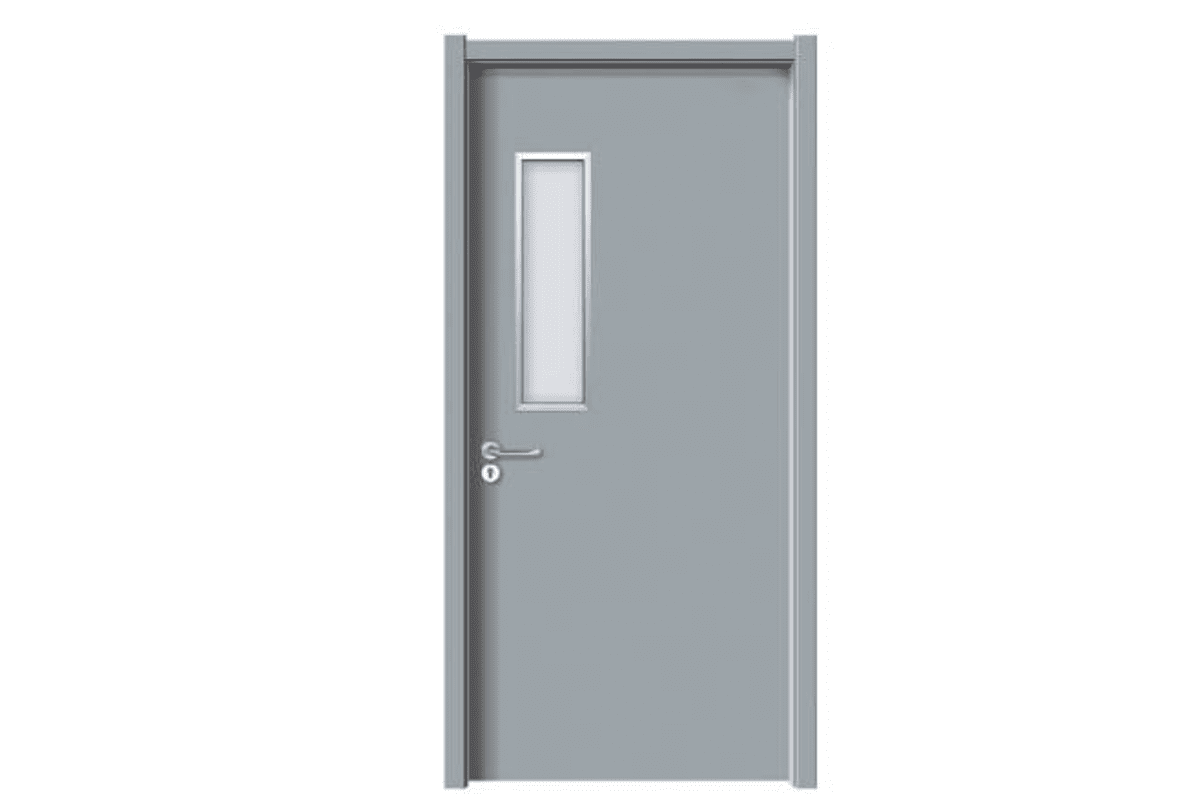
Before ordering, buyers should confirm door use, egress function, traffic direction, local code requirements, left/right handing, frame conditions, door thickness, fire-rating needs, certification documents, lock function, hinge type, closer mounting, surface finish, branding, packaging, and the complete hardware set for each opening.
The essential buyer checklist
I recommend using a structured checklist before any bulk order. This works well for door factories, hardware brands, and wholesalers because it keeps the communication clear.
| Confirmation item | Why it matters | Example question |
|---|---|---|
| Door location | Defines function | Is it an exit, office, shop, corridor, or service door? |
| Egress role | Affects swing and hardware | Is it part of an escape route? |
| Local code | Determines approval | Has the architect or fire consultant confirmed it? |
| Handing | Prevents wrong lock or handle | Is it left-hand or right-hand? |
| Door thickness | Affects lock and cylinder | Is the door 40 mm, 45 mm, 50 mm, or another size? |
| Frame condition | Affects hinge and strike | Is the frame steel, wood, or aluminum? |
| Fire rating | Affects tested hardware | Is certification required for this opening? |
| Finish | Affects corrosion and appearance | Is it SS304, PVD, satin, black, or custom? |
| Quantity | Affects production planning | Is the order by set, pair, or piece? |
| Branding | Affects OEM packaging | Is logo stamping or laser marking required? |
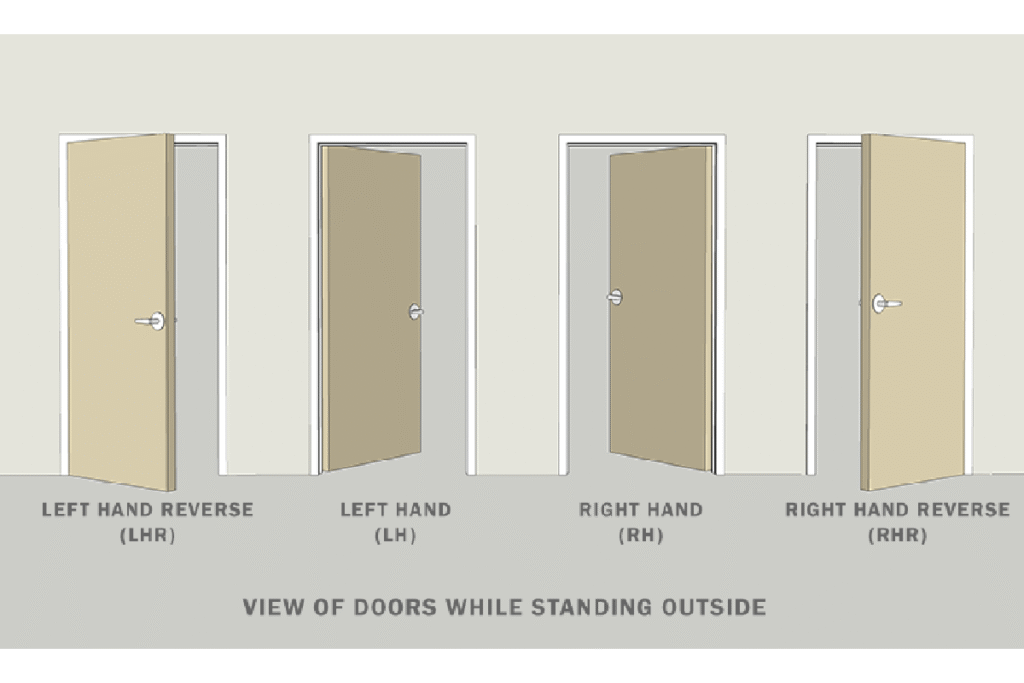
How to determine handing in a practical way
Handing terminology can vary between markets. This creates confusion in international trade.11 I always suggest that buyers provide drawings, photos, or a simple door swing diagram.
A practical method is:
- Stand on the side where you can see the hinges.
- If the hinges are on the left, it is usually left-hand.
- If the hinges are on the right, it is usually right-hand.
- Confirm whether the door pushes or pulls from the reference side.
- Send a drawing to avoid terminology differences.
This method does not replace local notation standards, but it reduces misunderstanding.
Why a door schedule improves order accuracy
A door schedule is one of the best tools for B2B hardware procurement. It connects the architectural plan with the hardware package.
A good door schedule should include:
- Door number
- Floor or building area
- Door size
- Door thickness
- Door material
- Frame type
- Swing direction
- Handing
- Lock model
- Handle model
- Hinge model and quantity
- Cylinder length
- Closer type
- Panic device, if required
- Finish
- Fire rating
- Certification request
- Packaging or logo requirement
For large projects, this document becomes the common language between the buyer, manufacturer, contractor, and hardware supplier.
Common procurement mistakes I try to prevent
Here are mistakes I see often in commercial hardware discussions:
- Buyers confirm the handle design but not the lock function.
- Buyers request fire-rated hardware but do not identify the fire-rated doors.
- Buyers ask for panic devices but do not confirm single or double leaf doors.
- Buyers provide door size but not door thickness.
- Buyers confirm finish but not material grade.
- Buyers change swing direction after frame preparation.
- Buyers order cylinders without confirming door thickness and escutcheon thickness.
- Buyers use different handing terminology without a drawing.
These mistakes are avoidable. The best time to prevent them is before production starts.
How I suggest buyers communicate with suppliers
For factory-direct sourcing, clear communication is more important than long emails. I suggest sending three documents when possible:
Door schedule
This lists every opening and hardware need.Project drawings or door diagrams
These confirm swing direction, handing, and frame details.Technical requirement sheet
This lists standards, certifications, finishes, packaging, and testing needs.
At SDH Hardware, our production process includes raw material screening, standardized production supervision, and finished product inspection. We also support product drawings upon order confirmation and inspection service after order completion. Still, supplier quality control works best when the buyer’s technical information is complete.
Why Should Commercial Door Swing Direction Be Verified With Local Codes?
Commercial door decisions often involve safety, access, and fire performance. If commercial doors swing in or out based only on habit, the project may fail inspection or create liability. I can explain hardware compatibility, but local code approval belongs to qualified professionals.
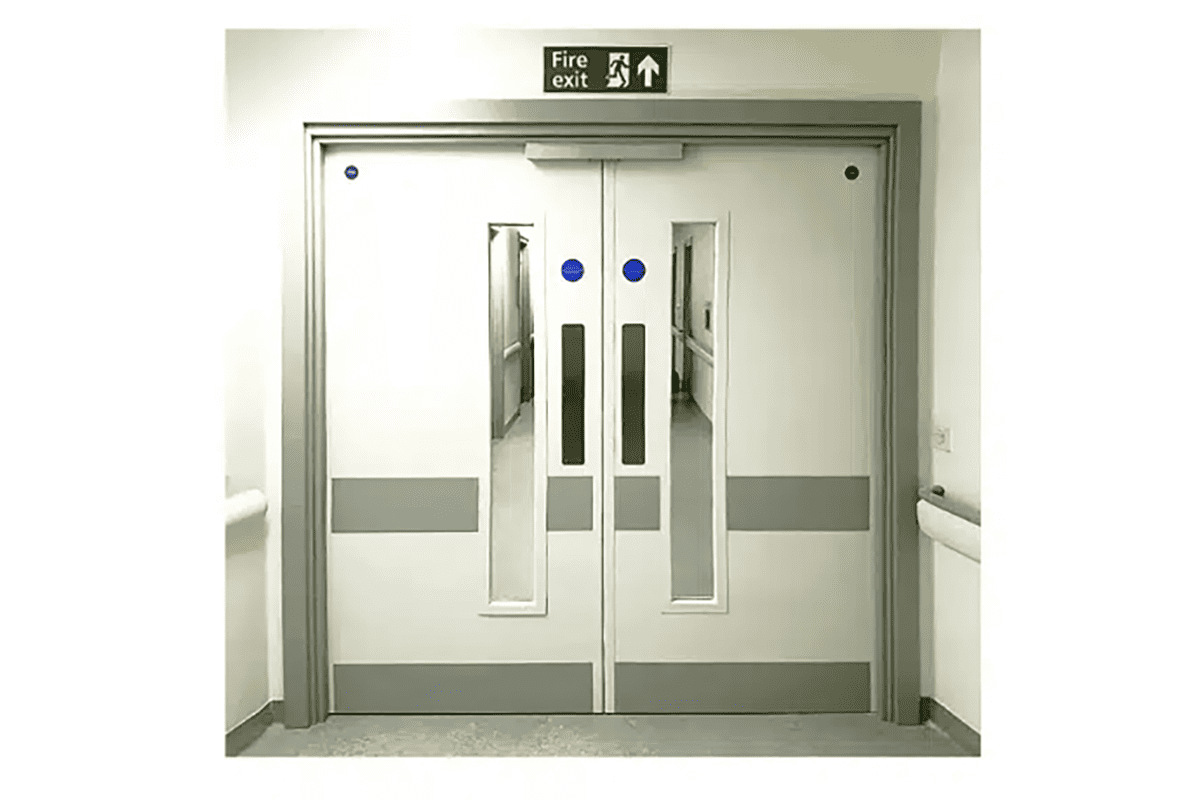
Commercial door swing direction should be verified with local building codes, fire codes, accessibility rules, architects, contractors, or fire-safety professionals. General practice favors outward swing for emergency egress and inward swing for many non-egress internal rooms, but final requirements depend on occupancy, location, door function, and jurisdiction.
Why code verification matters
Commercial buildings are used by many people. This makes door performance more important than residential convenience. A door may need to support:
- Safe evacuation
- Fire compartmentation
- Smoke control
- Accessibility
- Security
- Crowd movement
- Daily durability
- Emergency responder access
Local rules may define when a door must swing in the direction of egress travel. They may also define panic hardware requirements, fire door hardware requirements, minimum clear width, opening force, latch operation, and closer performance.12
Because these rules vary, I avoid giving one universal legal answer. Instead, I recommend a decision process.
A practical decision process
Buyers can use this simple sequence before hardware selection:
Classify the door
- Exit door
- Stairwell door
- Corridor door
- Office door
- Shop door
- Service room door
- Fire-rated door
Identify user movement
- Public traffic
- Staff traffic
- Emergency evacuation
- Service access
- Controlled entry
Check code and consultant requirements
- Building code
- Fire code
- Accessibility standard
- Project specification
- Client requirement
Confirm hardware function
- Passage
- Privacy
- Entry
- Escape
- Panic exit
- Fire-rated latch
Verify documentation
- CE certification
- Fire-rated certification
- Test reports
- Product drawings
- Installation instructions
Approve production details
- Handing
- Finish
- Packaging
- Logo
- Quantity
- Inspection standard
Manufacturer-side value in code-sensitive projects
A manufacturer should not replace the architect or fire consultant. However, a professional manufacturer can help buyers avoid compatibility errors. That support is valuable when the project includes many door types and multiple hardware functions.
For example, if a buyer sends us a list of fire-rated exit doors, ordinary office doors, and interior shop doors, we can help separate the hardware requirements. We can also check whether the requested hinge, lock, cylinder, and closer combination makes sense from a manufacturing and procurement perspective.
This is especially useful for:
- Door factories producing complete door sets
- Hardware brands building private-label product lines
- Bulk wholesalers preparing market stock
- Contractors needing consistent hardware packages
- Distributors serving Europe, the Middle East, or Southeast Asia
A reliable supplier should ask questions before production. If no one asks about swing direction, handing, or fire-rated requirements, the order risk is higher.
Conclusion
Commercial doors swing in or out based on function, risk, and approved project requirements. Emergency egress doors usually swing outward to support evacuation, while many ordinary internal commercial doors swing inward to protect corridors and shared circulation areas. The decision also affects hinges, locks, handles, cylinders, closers, panic devices, and order accuracy. If you are preparing a commercial door hardware project, contact SDH Hardware with your door schedule and technical requirements. I can help you review the hardware configuration before production.
"CHAPTER 10 MEANS OF EGRESS - ICC Digital Codes", https://codes.iccsafe.org/content/IBC2021P2/chapter-10-means-of-egress. International building and life-safety code provisions support outward swing for many required egress doors by requiring doors in specified occupancies or occupant-load conditions to swing in the direction of egress travel. Evidence role: general_support; source type: institution. Supports: Building and life-safety codes commonly require certain egress doors to swing in the direction of egress travel, especially for higher occupant loads or hazardous occupancies.. Scope note: The support is conditional because codes typically define thresholds and exceptions rather than requiring all emergency-related commercial doors to swing outward. ↩
"Chapter 3: Protruding objects", https://www.access-board.gov/ada/guides/chapter-3-protruding-objects/. Accessibility standards and building-code provisions on circulation paths, protruding objects, and required clear widths provide contextual support for designing internal doors so that open leaves do not obstruct shared corridors or walkways. Evidence role: general_support; source type: government. Supports: Accessibility and building standards regulate circulation paths, protruding objects, and required clear widths, which provides context for avoiding door leaves that project into shared routes.. Scope note: These sources may not state that doors should swing inward; they support the clearance rationale behind the design practice. ↩
"SECTION 087111 - DOOR HARDWARE (SCHEDULED BY ...", https://fpm.usc.edu/wp-content/uploads/2021/11/087102-USC-HSC-door-hardware-Guide-Specification_1.pdf. Architectural-hardware guidance supports the role of door swing and handing in coordinating hinges, locks, closers, exit devices, and other components in a door hardware schedule. Evidence role: general_support; source type: institution. Supports: Architectural hardware guidance explains that door swing and handing are used to specify hinges, locks, closers, exit devices, and related hardware.. Scope note: The source is likely to support the hardware-coordination aspect directly, while packaging details for bulk orders are a procurement implication rather than a code or technical requirement. ↩
"Crowd behaviour during high-stress evacuations in an ... - PMC", https://pmc.ncbi.nlm.nih.gov/articles/PMC5046946/. Research on crowd dynamics and emergency evacuation supports the mechanism that pressure from people accumulating at an exit can obstruct door operation and reduce exit flow, particularly where the door must be pulled against the crowd. Evidence role: mechanism; source type: paper. Supports: Crowd dynamics and evacuation studies describe how crowd pressure at exits can restrict movement and make doors or bottlenecks difficult to operate.. Scope note: The evidence may address crowd pressure and bottlenecks generally rather than testing every commercial door configuration. ↩
"Decoded: Which doors need panic hardware?", https://idighardware.com/2026/01/decoded-which-doors-need-panic-hardware/. Building and life-safety code definitions of panic and fire exit hardware support the statement that these devices release the latch through force applied in the direction of egress travel. Evidence role: definition; source type: institution. Supports: Codes define panic or fire exit hardware as latch-release hardware operated by force applied in the direction of egress travel.. ↩
"What Are the Fire Door Hinge Placement ... - SDH hardware", https://sdhhardware.com/2026/08/13/what-are-the-fire-door-hinge-placement-requirements-for-commercial-buildings/. Fire-door standards such as NFPA 80 treat the door, frame, and hardware as an assembly and support the need for listed or approved accessories to preserve the tested fire-resistance performance. Evidence role: mechanism; source type: institution. Supports: Fire-door standards require listed or approved components and treat the door, frame, and hardware as an assembly whose performance depends on compatible parts.. Scope note: The exact acceptable hardware combination depends on the door listing, test report, and local authority acceptance. ↩
"California Code of Regulations, Title 8, Section 3235. Doors.", https://www.dir.ca.gov/title8/3235.html. Model building and life-safety codes support the view that outward-swing requirements are conditional, tying door swing to egress travel, occupancy type, occupant load, and specific fire- or life-safety conditions. Evidence role: general_support; source type: institution. Supports: Model codes connect door-swing direction requirements to egress travel, occupancy classification, occupant load, and hazard conditions.. Scope note: Model codes are not a substitute for local adopted codes, amendments, or authority-having-jurisdiction interpretations. ↩
"1910.303 - General. | Occupational Safety and Health ...", http://www.osha.gov/laws-regs/regulations/standardnumber/1910/1910.303:F1910.303. Government electrical-safety regulations requiring clear working space around electrical equipment support the statement that rooms containing panels may need layout and door-swing review. Evidence role: general_support; source type: government. Supports: Electrical safety regulations require working space around electrical equipment, which can affect room layout and door operation.. Scope note: The source supports clearance requirements generally; the exact effect on door swing depends on equipment location, voltage, room geometry, and the locally adopted electrical code. ↩
"How to Install a Commercial Door Closer? - SDH hardware", https://sdhhardware.com/2026/08/28/how-to-install-a-commercial-door-closer/. ANSI/BHMA hardware standards support specifying more durable hinges and closers for high-use openings by grading products through performance and cycle-testing requirements. Evidence role: general_support; source type: institution. Supports: Hardware standards use grading and cycle testing to classify the durability of hinges, closers, and other door hardware for different service levels.. Scope note: Cycle ratings indicate tested durability under standard conditions and do not alone determine suitability for every site condition. ↩
"How to Install a Commercial Door Closer? - SDH hardware", https://sdhhardware.com/2026/08/28/how-to-install-a-commercial-door-closer/. Architectural-hardware guidance on door closer mounting supports the statement that closer selection and installation depend on door swing, frame conditions, and whether the closer is installed on the push or pull side. Evidence role: mechanism; source type: institution. Supports: Door closer installation guidance distinguishes regular-arm, parallel-arm, top-jamb, and concealed mounting according to door and frame conditions, including push-side and pull-side installation.. Scope note: The source supports standard mounting logic; manufacturer-specific installation limits still depend on the exact closer model. ↩
"What Are the Essential Parts of a Door, and Why Do They Matter for ...", https://sdhhardware.com/2026/07/01/what-are-the-essential-parts-of-a-door-and-why-do-they-matter-for-hardware-sourcing/. Reference material on door handing supports the statement that left-hand and right-hand terminology depends on the convention used, which can create ambiguity when buyers and suppliers use different regional systems. Evidence role: definition; source type: encyclopedia. Supports: Reference sources describe door handing systems and show that left-hand and right-hand terminology depends on the observer position and regional convention.. Scope note: An encyclopedia source can document terminology differences but may not quantify the frequency of procurement confusion. ↩
"Chapter 4: Entrances, Doors, and Gates - Access-Board.gov", https://www.access-board.gov/ada/guides/chapter-4-entrances-doors-and-gates/. Model building, life-safety, and accessibility standards support the statement that door swing, panic hardware, fire-door hardware, clear width, opening force, latch operation, and closer behavior can all be regulated design criteria. Evidence role: general_support; source type: institution. Supports: Building, life-safety, and accessibility standards regulate multiple door characteristics, including egress swing, panic hardware, clear opening width, opening force, latching, and closing behavior.. Scope note: The statement should be read as a general code-compliance principle because the applicable requirements depend on jurisdiction, occupancy, door location, and adopted code edition. ↩